Call For estimate
Glass Railings
Black Aluminum Railings
Dark & Light Wood Railings
Aluminum Railings
Call (561)672-0717

Knee Wall Railings
Fascia Mount Railings
Indoor Stair & Surface Mount Railings
Outdoor Stair & Surface Mount Railings
Handrails
Standoff-Pins Glass Railing Systems
Glass Railing Post Systems

Planning a new railing or replacing one that no longer works for the property? Modern Railing Co is a South Florida railing contractor installing custom glass and aluminum systems for homes, condos and commercial properties across Palm Beach, Broward and Miami-Dade counties.
Start with where the railing will go and what you want to change. Share the property address, a few photos, approximate measurements and any HOA or building requirements you already have. That gives the team enough context to discuss suitable options and prepare an estimate.
You can send the property details and photos or call 561-672-0717 to discuss the space.
Start with where the railing will go and what you want to change. Share the property address, a few photos, approximate measurements and any HOA or building requirements you already have. That gives the team enough context to discuss suitable options and prepare an estimate.
You can send the property details and photos or call 561-672-0717 to discuss the space.
South Florida Railing Contractor
Should You Choose Glass or Aluminum Railings?
Glass railing systems work well where sightlines are the priority. Frameless, post-mounted and point-supported options create different levels of visible hardware, so the site conditions matter as much as the look. Aluminum railings provide more defined lines, several finish directions and less visible spotting than glass. The final choice should still reflect the property, exposure and maintenance you are comfortable with.
Which Railing System Fits Your Project
The right railing depends first on where it will be installed and how the space is used. A balcony exposed to coastal wind has different demands from an interior staircase or a pool entry rail.

What South Florida Properties Need From a Railing System
South Florida railings have to work with salt exposure, strong sun, heavy rain, wind and a wide range of building conditions. Those factors can affect the material, finish, fasteners, glass configuration and mounting detail used for the project.
These decisions should be tied to the actual property. A system that works on an interior stair should not be presented as an automatic match for an exposed high-rise balcony.
- Coastal exposure can increase cleaning and maintenance needs and may change the hardware or finish selected.
- Concrete, wood and steel substrates require different attachment details and field measurements.
- Balconies and roof decks may involve waterproofing, drainage and limited access around the slab edge.
- Building height and wind exposure can affect the system documentation and project review.
- Condos and HOA properties may need board, manager or engineer approval before work is scheduled.
How Mounting Choices Change the Finished Railing
Not every mounting style works with every slab, wall or stair. The existing structure, edge distance, waterproofing and access below the mounting area need to be reviewed before a system is selected.

Railing Installation for Homes, Condos and Commercial Properties
The visible railing may look similar, but the project process changes with the property type.
Homeowners usually need help comparing materials, finishes, budget factors and the amount of disruption involved. Photos and approximate measurements are often enough to begin that conversation before a field visit.
Condo owners, HOA boards and property managers may need a repeatable system, access planning and documentation for board or engineer review. Larger replacement projects can also require coordination across multiple balconies or common areas.
For a commercial railing installation, daily traffic, accessibility, project documentation and work around operating hours can change the scope and schedule.
What Happens After You Request a Railing Estimate
Project timing depends on the selected system, material availability, site access and any reviews required by the property or municipality. These items should be clarified in the proposal so you know what needs to happen before installation can be scheduled.

How Railing Systems Look on Real Properties
Project photos are most useful when they identify the application, material, mounting style and property conditions shown. That context lets you compare more than color or appearance.
Stairs, balconies and outdoor areas can look very different even when they use the same material. Real installations show how mounting details, scale and property conditions affect the finished result. The same detail may not work on another building with a different substrate or exposure.
Can Your Existing Railing Be Repaired?
Some railings can be repaired when the main frame, anchors and surrounding structure remain usable. Replacement is more likely when corrosion, loose connections, cracked welds, damaged glass or outdated geometry affects several parts of the system.
Repairing or replacing an existing railing begins with the condition of the frame, anchors and surrounding structure.
Photos can narrow the likely direction, but they cannot confirm what is happening inside an anchor or beneath a finished surface.

Talk With a South Florida Railing Contractor
When you request an estimate, include the property address, application, photos, approximate measurements, and any HOA or building requirements you already have. You can also call the Boca Raton office at 561-672-0717.
Modern Railing Co
980 North Federal Highway, Suite 110, Boca Raton, FL 33432
561-672-0717
info@modernrailingco.com
Where Railing Installation Is Available in South Florida
Modern Railing Co serves properties across Palm Beach, Broward and Miami-Dade counties from its Boca Raton office. The service footprint includes residential, condo and commercial projects, but the schedule and project fit should be confirmed for the specific address.
Projects are scheduled throughout the three-county service area, with availability extending across Palm Beach, Broward and Miami-Dade.

Questions About Planning a Railing Project
During stair railing installation, the full run, landings, wall connections, and each transition need to be measured as one connected system. On balconies and terraces, the slab edge, mounting method, view, and exposure should be considered before the material and system are selected. Pool areas may need an entry-support rail, a protective barrier, or both. Clarifying that function before selecting pool railings and handrails keeps the project focused on how the area will be used.
Glass is often selected when preserving light and views matters most. Aluminum provides a defined architectural line, more privacy options and less visible spotting from fingerprints or rain.
The mounting method affects more than appearance. It also changes how much surface space the railing uses, where the supports connect and what needs to be reviewed beneath the finished floor or deck.
A railing project usually moves from an initial review to measurements, system selection, installation planning and a final walkthrough. The exact sequence changes when permits, engineering, HOA approval or removal of an existing railing is involved.




















































































































Modern Railing Co is a leader in glass & aluminum railing systems for indoor & outdoor stair, balcony, porch & deck railings. We offer several designs and color options for interior & exterior railings to style your home or commercial space. Including Aluminum, Black, Light Wood & Dark Wood.
We provide free estimates and service South Florida - Palm Beach County, Broward County and Miami-Dade County. All of our material is available & in stock making, turnaround time currently at 2-3 weeks (subject to change) for installations and for shipping orders within 5 business days in US & abroad.
Modern Railing Co has top quality material, industry experience, dedication to service, make us different than others. We will deliver your expectations!
Modern Railing Co's aluminum railing & glass railing systems are available in various styles to complement residential and commercial settings. Main features include:
* Strong and durable construction (weatherproof)
*3/8 & 1/2 inch Tempered Glass
*9/16, 11/16 and 13/16 Laminated Tempered Glass
* Extremely long service life
* Unique finish (anodizing) which fulfills high quality standards (doesn't rust or corrode).
* High resistance to UV radiation (doesn't flake or crack)
* Flexible designs
* Easy maintenance
* All items are in stock
We provide free estimates and service South Florida - Palm Beach County, Broward County and Miami-Dade County. All of our material is available & in stock making, turnaround time currently at 2-3 weeks (subject to change) for installations and for shipping orders within 5 business days in US & abroad.
Modern Railing Co has top quality material, industry experience, dedication to service, make us different than others. We will deliver your expectations!
Modern Railing Co's aluminum railing & glass railing systems are available in various styles to complement residential and commercial settings. Main features include:
* Strong and durable construction (weatherproof)
*3/8 & 1/2 inch Tempered Glass
*9/16, 11/16 and 13/16 Laminated Tempered Glass
* Extremely long service life
* Unique finish (anodizing) which fulfills high quality standards (doesn't rust or corrode).
* High resistance to UV radiation (doesn't flake or crack)
* Flexible designs
* Easy maintenance
* All items are in stock
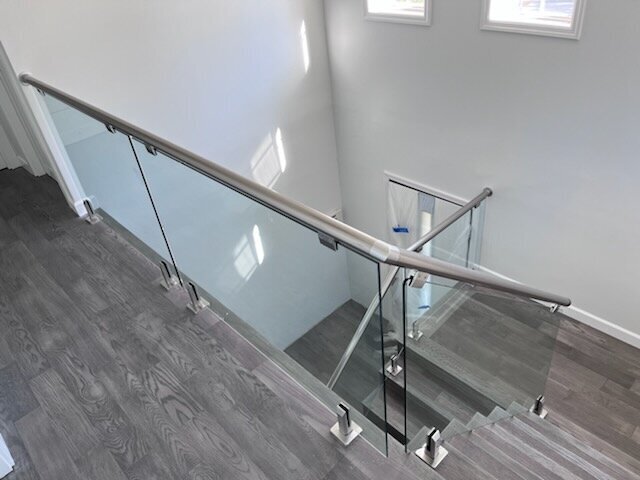
Request a Quote
South Florida GLass & Aluminum Railings
Check out our reviews on Google
About US
(561)672-0717
info@modernrailingco.com
980 North Federal Highway Suite 110
Boca Raton, FL 33432
Shipping Available in the US & Installation in South FLorida.
Contact Us