
Call For estimate
Glass Railings
Black Aluminum Railings
Dark & Light Wood Railings
Aluminum Railings
Call (561)672-0717

Knee Wall Railings
Fascia Mount Railings
Indoor Stair & Surface Mount Railings
Outdoor Stair & Surface Mount Railings
Handrails
Standoff-Pins Glass Railing Systems
Glass Railing Post Systems
Choosing Glass for South Florida Conditions
Where Glass Railings Work Well
Do Glass Railings Block Airflow?



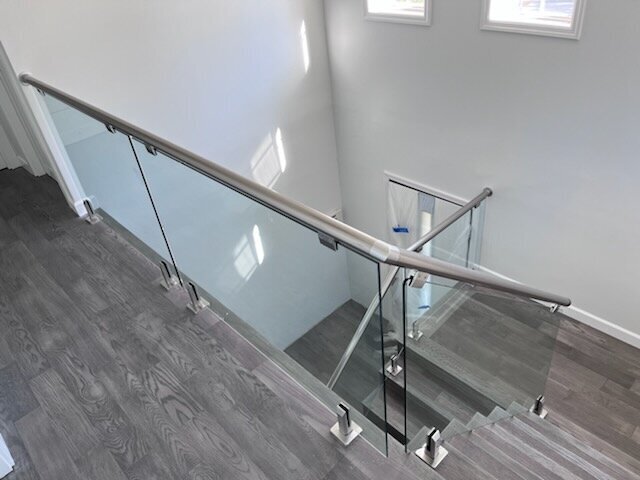
Glass railings create a protective barrier without closing off the view or blocking natural light. They work well on interior stairs, balconies, decks, landings, terraces and commercial properties.
A glass railing can be added during new construction or used to replace an older wood, aluminum or metal system. Before installation, the supporting structure, railing height, mounting surface and surrounding finishes need to be reviewed.
The right system depends on the property and how the railing will be used. A post-mounted design may be practical for an existing balcony, while a frameless system may better suit an open staircase or waterfront terrace.
Request a Glass Railing Installation Quote in South Florida
Surface-Mounted or Fascia-Mounted Glass Railings?
Glass Railings for Condos, Hotels and Commercial Properties

Why Replace an Existing Railing With Glass?


Glass is often selected when an older railing blocks a view, darkens an interior or no longer fits the design of the property.
Common projects include:
● Replacing wood balusters on an interior stair
● Opening the view from a balcony or terrace
● Updating a heavy metal railing
● Adding a guard around a landing or loft
● Coordinating a railing with new flooring
● Replacing corroded exterior sections
● Creating a clearer view across a deck
A glass railing can make the surrounding space feel more open, but it also changes airflow, privacy and cleaning needs. Those trade-offs should be considered before the system is selected.
What Happens During Installation?
Glass Railing Installation in South Florida
Glass Railing Installation at a Glance
Can Glass Railings Be Added to an Existing Property?
Yes, glass railings can often be installed on an existing staircase, balcony, deck or landing without rebuilding the full structure.
The existing railing is removed so the installer can inspect the surface beneath it. Wood stairs need solid framing or blocking below the new posts or channels. Concrete balconies and decks need enough sound material to hold the anchors.
The review should check:
● Existing post and anchor locations
● Cracks or movement in concrete
● Wood framing beneath the finished surface
● Waterproofing near balcony anchors
● Tile, stone or flooring around the railing
● Available space beside stairs and landings
● Areas that may need patching after removal
The new system does not always use the same anchor locations. Moving from pickets to larger glass panels may require a different post layout or mounting method.
Cleaning and Maintenance
Glass Railing Styles Available in South Florida
Glass railings are available with minimal hardware or more visible posts and framing. The main difference is how each panel is supported.
Frameless Glass Railings
Frameless glass railings remove most or all full-height posts from the railing line.
The panels may be supported by a continuous channel, standoffs or another engineered base system. This creates the clearest view but requires precise measurements and a suitable supporting structure.
Frameless systems work well on:
● Interior stairs
● Open landings
● Balconies with a view
● Rooftop terraces
● Modern residential interiors
● Hospitality and commercial spaces
The hardware may remain partly visible at the base or side, even when the railing is described as frameless.



Post-Mounted Glass Railings
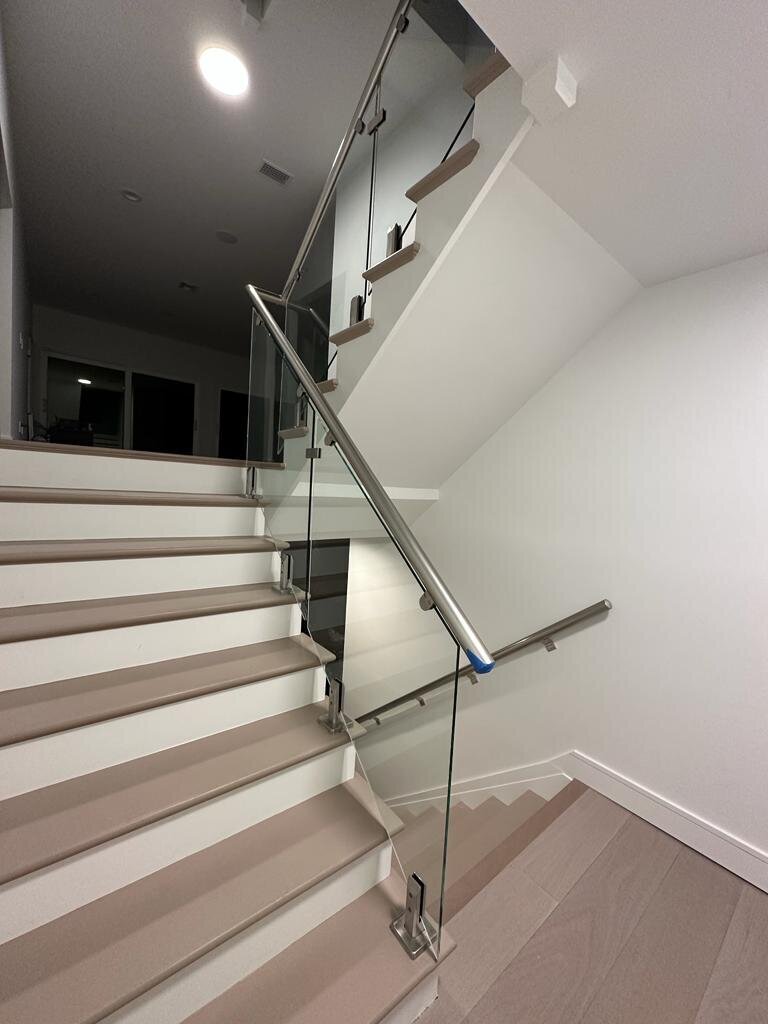
Post-mounted glass places panels between aluminum or stainless steel posts.
This system retains the open appearance of glass while providing defined support between panels. It is often easier to adapt to existing balconies, decks and stairs where the mounting surface is uneven or does not suit a continuous channel.
Posts may be round or square and are available in several finishes. Individual panels can also be replaced without removing the full railing run.
Standoff Glass Railings



Standoff systems use round fittings that pass through predrilled openings in the glass.
The fittings usually attach to the side of a stair stringer, balcony slab, landing or knee wall. This keeps hardware away from the walking surface and can preserve more usable space.
The supporting edge needs enough depth and strength for the anchors.
Existing cracks, repairs and the distance from the concrete edge should be checked before the layout is approved.

Base-Shoe Glass Railings
A base shoe is a continuous channel that supports the bottom of the glass.
It may be installed on top of the surface or recessed so less hardware remains visible. Base-shoe systems are commonly used on balconies, decks, landings and straight interior runs.
The surface needs to be level, and exterior installations need drainage and waterproofing details that keep water from collecting around the channel.
Surface-mounted systems attach through the top of the deck, landing or balcony. Posts or channels sit on the walking surface and transfer the railing load into the structure below.
Fascia-mounted systems attach to the vertical side of the balcony, deck or stair structure. This keeps more of the walking surface open and may reduce visible hardware from above.
The best method depends on:
● Available floor or tread width
● Concrete depth
● Wood framing
● Balcony-edge condition
● Waterproofing
● Access to the outside face
● Existing repairs or cracks
Neither mounting method fits every property. The structure should be reviewed before glass is measured or ordered.
Glass selection is based on the complete railing system rather than appearance or thickness alone.
Panel dimensions, support method, wind exposure, railing location and post-breakage behavior all affect the final choice.
Tempered Glass
Tempered glass is heat treated for added strength. If it breaks, the panel fragments into smaller pieces rather than large sharp sections.
Modern Railing Co. stocks 3/8-inch and 1/2-inch tempered glass. These options may be used for certain interior panels, pool barriers and approved railing systems.
A monolithic tempered panel does not remain intact after breakage, so it is not automatically suitable for every balcony or elevated guard.
Laminated Glass
Laminated glass contains two or more glass layers bonded by an interlayer.
If the glass cracks, the interlayer helps hold the fragments together and keeps the panel within the opening while replacement is arranged.
Available laminated tempered glass includes:
● 9/16 inch
● 11/16 inch
● 13/16 inch
Laminated construction is commonly considered for elevated balconies, exterior guards and other areas where post-breakage retention matters. The exact makeup follows the approved system and project requirements.
Low-Iron and Privacy Glass
Standard clear glass has a slight green tint that becomes more noticeable around thicker edges.
Low-iron glass reduces that tint and creates a clearer view. The difference is most visible beside light stone, white walls, pale flooring and water views.
Privacy can be added through frosted, tinted or patterned glass. A privacy panel may be used along a shared balcony edge while clear glass remains across the front.
Interior Stairs and Landings


Interior glass railings allow light to move through staircases, foyers and upper landings.
They are often used to replace wood balusters or heavy metal sections during a renovation. Glass may be installed with posts, standoffs or a recessed base channel depending on the stair structure.
A stair railing installation should be planned before new flooring, trim or wall finishes are completed. This provides better access to the underlying structure and reduces later patching.
Balconies and Terraces
Glass keeps the view open across balconies, rooftop terraces and elevated outdoor spaces.
Available balcony railings include post-mounted, standoff and base-shoe systems. The final layout depends on wind exposure, balcony height, slab condition and how the glass will be cleaned.
A full glass panel also reduces airflow compared with an aluminum picket railing. This may help on an exposed balcony but can make a sheltered space feel warmer.
Decks and Raised Patios
Glass works well along raised decks and patios where landscaping, water or pool views are part of the space.
The railing may be surface mounted or attached to the outside edge to preserve more floor area. Wood decks need suitable framing beneath every post, fitting or channel.
Drainage should remain clear around exterior mounting points.
Pool Areas
A glass railing may be used along an elevated pool deck, while a glass pool fence controls access around the water.
These systems are not always interchangeable. A pool barrier focuses on height, openings and gate operation, while an elevated open edge may also need to function as a structural guard.
When both are needed, the railing and glass pool fence should be planned together so gates, panels and walking paths do not interfere with one another.
Yes, solid glass panels reduce airflow more than open pickets or cable.
The effect is most noticeable on covered balconies, enclosed terraces and outdoor areas where the glass faces the prevailing breeze. Small panel gaps and open returns may allow some air through, but they do not perform like an open railing.
Airflow should be considered alongside the view, privacy and cleaning requirements.
As of July 2026, the Florida Building Code, Eighth Edition from 2023 remains the effective statewide code. The Ninth Edition is still moving through the 2026 development process.
Section 2407 addresses glass used in handrails and guards. It generally calls for laminated glass made from fully tempered or heat-strengthened components when the glass functions as the handrail, guardrail or guard section. It also addresses support systems, loads, top rails and post-breakage performance.
Some tested laminated systems may be installed without a continuous top rail, while other systems require one. There is no single panel thickness or mounting layout that fits every railing.
Exterior South Florida projects may also need additional wind-related review, particularly in areas within the High-Velocity Hurricane Zone. The final requirements should be confirmed for the property before fabrication.
Outdoor panels may collect:
- Salt spray
- Hard-water spots
- Rain marks
- Sprinkler residue
- Dust and pollen
- Fingerprints
- Marks from children or pets
Homeowner discussions about glass railings commonly focus less on structural maintenance and more on frequent cleaning near beaches, pools, children, and pets.
Use fresh water, mild soap, and a soft cloth or squeegee. Abrasive pads can scratch the surface, while harsh cleaners may affect nearby hardware or sealants.
Exterior systems should also be checked for:
- Loose fittings
- Movement around posts
- Blocked drainage
- Damaged sealant
- Corrosion around hardware
- Chips along exposed glass edges
- Cracks in the glass
- Cracks around anchor locations
Most glass railing projects follow the same general sequence.
1. Photos and Initial Review
Send photos of the full railing area, mounting surface, stairs, corners and existing system.
2. Site Measurements
The installer measures the run, panel locations, stair angles, landings and supporting structure.
3. System and Glass Selection
The mounting method, glass makeup, hardware and finish are selected based on the property and approved layout.
4. Drawings and Approval
Projects involving engineering, permits, property management or an association move through the required review before fabrication.
5. Fabrication
Glass panels are cut, edged, drilled and prepared for the confirmed system. Tempered glass cannot be cut or drilled after heat treatment.
6. Installation
The existing railing is removed if needed. Posts, standoffs or channels are installed before the glass panels and finishing hardware are fitted.
7. Final Check
The complete railing is checked for alignment, movement, hardware fit and damaged edges before the area is cleaned.
Most approved residential projects reach installation in about two to three weeks, subject to permits, fabrication and site readiness. On-site installation may take one to three working days depending on the layout.
The work may require:
- Engineering
- Permit documents
- Finish samples
- Association approval
- Resident or guest notices
- Freight-elevator reservations
- Temporary barriers
- Restricted working hours
- Phased installation
- Coordination with concrete or flooring contractors
Larger commercial railing projects may be divided by floor, elevation or amenity area so the property can remain partly open during installation.
Florida Glass Railing Requirements in 2026
Send photos, approximate measurements, the property type and your preferred glass railing style.
Include details about the existing railing, mounting surface, stairs, corners and any building requirements. The layout can then be reviewed to recommend the most practical glass, hardware and mounting system.
Call 561-672-0717 or email info@modernrailingco.com.
What Affects Glass Railing Installation Cost in South Florida?
Glass railing cost depends on the system and property rather than one standard per-foot rate.
The main factors include:
● Total railing length
● Panel height and width
● Tempered or laminated glass
● Standard or low-iron glass
● Post-mounted or frameless construction
● Standoffs or base shoe
● Surface or fascia mounting
● Stairs, corners and landings
● Custom panel shapes
● Existing railing removal
● Concrete or flooring repairs
● Engineering and permits
● High-rise access
● Restricted working hours
A straight post-mounted railing on a level interior landing is usually more straightforward than a frameless laminated system following a staircase or exposed balcony.
Search data also shows strong interest in glass railing price, installation cost and cost per foot. Those figures are useful only when the material, support system, removal and access are included in the same scope.
What to Send for a Glass Railing Quote
Clear photos and rough measurements help determine whether the project can be reviewed remotely or needs a site visit first.
Send:
● A wide photo of the full railing area
● Photos from both ends of the run
● Close photos of the mounting surface
● Approximate linear footage
● Stair and landing photos
● The property type
● Interior or exterior use
● Preferred frameless or post-mounted style
● Glass clarity or privacy preference
● Details about the existing railing
● Any visible cracks or movement
● Available plans or association requirements
For condo, hotel or commercial work, also include the floor level, access restrictions, project contact and target schedule.
Glass Railing Installation Across South Florida
Frequently Asked Questions
Glass railing installation is available for homes, condos and commercial properties throughout Palm Beach County, Broward County and Miami-Dade County.
Projects include interior stairs, balconies, decks, terraces, pool areas and commercial spaces. The installation is planned around the structure, exposure, property access and any required approvals.
Glass railing installation is available for homes, condos and commercial properties throughout Palm Beach County, Broward County and Miami-Dade County.
Projects include interior stairs, balconies, decks, terraces, pool areas and commercial spaces. The installation is planned around the structure, exposure, property access and any required approvals.
Glass railing installation is available for homes, condos and commercial properties throughout Palm Beach County, Broward County and Miami-Dade County.
Projects include interior stairs, balconies, decks, terraces, pool areas and commercial spaces. The installation is planned around the structure, exposure, property access and any required approvals.
We provide free estimates and service South Florida - Palm Beach County, Broward County and Miami-Dade County. All of our material is available & in stock making, turnaround time currently at 2-3 weeks (subject to change) for installations and for shipping orders within 5 business days in US & abroad.
Modern Railing Co has top quality material, industry experience, dedication to service, make us different than others. We will deliver your expectations!
Modern Railing Co's aluminum railing & glass railing systems are available in various styles to complement residential and commercial settings. Main features include:
* Strong and durable construction (weatherproof)
*3/8 & 1/2 inch Tempered Glass
*9/16, 11/16 and 13/16 Laminated Tempered Glass
* Extremely long service life
* Unique finish (anodizing) which fulfills high quality standards (doesn't rust or corrode).
* High resistance to UV radiation (doesn't flake or crack)
* Flexible designs
* Easy maintenance
* All items are in stock
Request a Quote
South Florida GLass & Aluminum Railings
Check out our reviews on Google
About US
(561)672-0717
info@modernrailingco.com
980 North Federal Highway Suite 110
Boca Raton, FL 33432
Shipping Available in the US & Installation in South FLorida.
Contact Us