Call For estimate
Glass Railings
Black Aluminum Railings
Dark & Light Wood Railings
Aluminum Railings
Call (561)672-0717

Knee Wall Railings
Fascia Mount Railings
Indoor Stair & Surface Mount Railings
Outdoor Stair & Surface Mount Railings
Handrails
Standoff-Pins Glass Railing Systems
Glass Railing Post Systems

Floating Staircase Design Ideas for Florida Luxury Homes
A staircase can serve a purpose, or it can define a home. Floating staircases do both. Their open structure and absence of visible support have made them one of the most requested architectural upgrades in Florida's high-end residential market. In homes built around natural light and open space, a floating design draws the eye upward without closing off the room.
This guide covers how floating stairs are supported, which materials and configurations work best, and what homeowners should know before committing to an installation.
Getting the Planning Right from the Start
Tread dimensions, railing height, structural requirements, and material finishes all inform each other. Coordinating those decisions early between the homeowner, architect or designer, and installation team leaves more room for creative choices and fewer surprises once fabrication begins.
For homes where the staircase is the focal point, the planning phase is where the outcome is set. A well-executed floating staircase does not fade into the background. It continues to define how the home feels for years to come.
How Railing Choice Defines the Finished Staircase
The railing does more visual work than most homeowners expect, and it is worth choosing before finalizing tread material. The two read as one composition in the finished space.
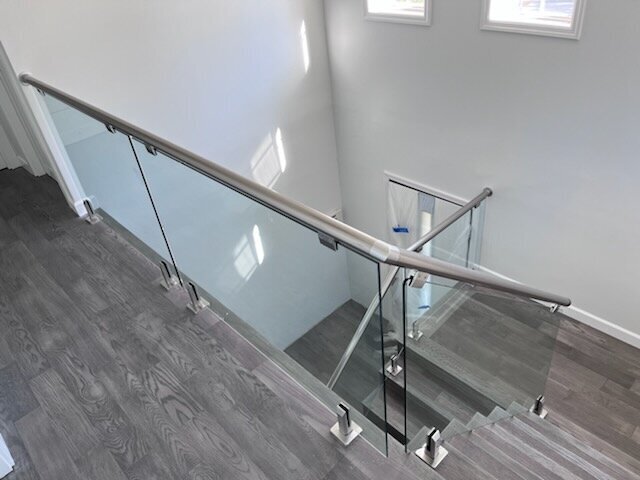
Frameless glass railings on floating open-tread stairs offer the most transparency of any railing system. Glass keeps sightlines fully open and reinforces the floating effect rather than interrupting it — the most requested pairing for open-plan homes across South Florida.
Floating stairs with horizontal cable railings suit coastal and contemporary interiors where clean lines matter. The cables recede visually, keeping attention on the treads without adding bulk.
A wall-mounted handrail is an option in select configurations where codes allow it, and works best in spaces where the architecture carries the design on its own.
The Hidden Engineering Behind That "Floating" Look
The effect looks almost impossible, but the structure behind it is sound. Most floating staircases rely on a steel stringer, a load-bearing beam concealed inside the wall or running as a single central spine, with each tread bolted directly to it. Nothing visible underneath, full load capacity above.
Structural calculations, wall assessment, and load distribution all happen before installation begins. This is not general finish work. A licensed installer handles the engineering process from the ground up, and that distinction matters for both safety and code compliance.
The layout of the home, ceiling height, and available floor area determine which configuration fits.
● Straight run staircases move in a single flight between levels — the clearest structural option, ideal for narrower entryways and contemporary interiors.
● L-shaped staircases turn 90 degrees at a landing that can be finished to match the treads or treated as its own design feature. Best for floor plans where a straight run does not fit.
● U-shaped staircases make a 180-degree turn with a landing between two parallel flights. In large entryways and great rooms, the symmetry creates a formal presence without feeling heavy.
● Curved and spiral configurations require the most ceiling height and floor area. For the right home, curved floating staircases with custom railing systems are among the most architecturally compelling options available.
Floating Staircase Configurations for Every Floor Plan

Planning a Floating Staircase in Florida
Structural Feasibility
Not every wall can support a floating staircase. The framing has to handle ongoing load, and steel reinforcement is often required before installation begins. A structural assessment early in the process is the only reliable way to know what you are working with.
Florida Building Code
Open-riser staircases carry specific requirements in Florida. Riser openings, tread depth, handrail height, and baluster spacing are all regulated. A licensed installer manages permitting and confirms compliance before fabrication, which protects the homeowner both during the build and at resale.
What It Actually Costs
The cost of a floating staircase with glass railing in Florida reflects the scope of work involved, from custom steel fabrication and wall reinforcement to material sourcing and experienced installation. This is an architectural investment, not a cosmetic one. Homeowners who budget accordingly tend to be satisfied long after the project is finished.
Hardwood for a Warm, Residential Feel
Thick oak or walnut planks remain the most common choice for modern floating stairs in Florida luxury homes. Wood reads naturally in nearly any interior, balances well against glass or metal railings, and ages well.
Metal and Concrete for a Sculptural Statement
Steel or concrete treads suit homes leaning into an industrial or minimalist direction. They hold up in high-traffic areas and create strong visual contrast against softer wall and floor finishes.
LED-Integrated Treads for After-Dark Impact
Some installations build lighting directly into the tread edge or wall mount beneath each step. The effect is subtle during daylight and striking after dark, particularly in two-story entryways visible from the main living area.
Tread Materials That Shape the Look of a Floating Staircase

Open floor plans, high ceilings, and abundant glazing are standard in Florida luxury construction, and floating staircases are well suited to that environment. Open tread and glass railing combinations allow light to travel through the space rather than stop at the staircase.
Coastal homes and properties with strong indoor-outdoor flow benefit especially from modern floating staircase designs built for South Florida living. The visual connection between levels holds, and the staircase reads as part of the room rather than an interruption within it.
Why Florida Luxury Homes Are Built for Floating Staircase Designs

We provide free estimates and service South Florida - Palm Beach County, Broward County and Miami-Dade County. All of our material is available & in stock making, turnaround time currently at 2-3 weeks (subject to change) for installations and for shipping orders within 5 business days in US & abroad.
Modern Railing Co has top quality material, industry experience, dedication to service, make us different than others. We will deliver your expectations!
Modern Railing Co's aluminum railing & glass railing systems are available in various styles to complement residential and commercial settings. Main features include:
* Strong and durable construction (weatherproof)
*3/8 & 1/2 inch Tempered Glass
*9/16, 11/16 and 13/16 Laminated Tempered Glass
* Extremely long service life
* Unique finish (anodizing) which fulfills high quality standards (doesn't rust or corrode).
* High resistance to UV radiation (doesn't flake or crack)
* Flexible designs
* Easy maintenance
* All items are in stock