

Frameless Glass Railing Installation in South Florida
Frameless glass railing installation in South Florida creates an open, post-free look using structural glass secured at the base or side. The right mounting method depends on the stair, balcony, or terrace edge, the supporting structure, nearby finishes, and project requirements.
Modern Railing Co is based in Boca Raton and installs frameless glass railings across Palm Beach, Broward, and Miami-Dade counties. A site review identifies the mounting surface, access, edge condition, and approval needs before the glass railing system is selected.

What Is a Frameless Glass Railing?
A frameless glass railing uses glass panels as the main visible barrier without a continuous row of full-height posts.
Structural hardware still supports the glass at the base, along the fascia or at individual connection points. Frameless describes the appearance, not a support-free assembly.
The guard and graspable handrail may be separate parts of the installation. For example, a glass stair guard can work with a wall-mounted handrail, while a balcony may use a low-profile top cap.
Which Frameless Glass Railing System Fits Your Project
| System | How It Is Supported | Where It May Fit | What Needs to Be Checked |
|---|---|---|---|
| Base Shoe System | A continuous channel supports the glass along the bottom | Balconies, terraces, and interior overlooks with a suitable top-mount edge | Slab depth, edge distance, drainage, waterproofing, and access to the channel |
| Standoff System | Individual point mounts connect the glass to a stair or slab fascia | Stairs and edges where the walking surface needs to remain clear | Fascia condition, drilling locations, edge distance, finish build-up, and access |
| Spigot or Post-Supported System | Small supports hold the panels at the base or between sections | Projects that can accept more visible hardware | Substrate, support spacing, panel layout, and documented system detail |
Where Frameless Glass Railings Work
| Application | Main Planning Points |
|---|---|
| Interior Stairs | Angled panels, landings, open stringers, handrail placement, and finished-floor height |
| Exterior Stairs | Drainage, walking-surface transitions, exposure, and compatible hardware |
| Balconies and Terraces | Slab condition, waterproofing, access, wind exposure, and approving authority |
| Interior Overlooks | Floor build-up, corners, transitions, and cleaning access |
What Needs to Be Checked Before Design
- Supporting material and its condition
- Slab, stair edge or fascia depth and geometry
- Tile, flooring, waterproofing and other finish layers
- Top-mount or side-mount access
- Straight runs, slopes, corners, gates and transitions
- Exterior exposure and property requirements
- Condo, HOA, building or permit documentation

Tempered or Laminated Glass for a Frameless Railing
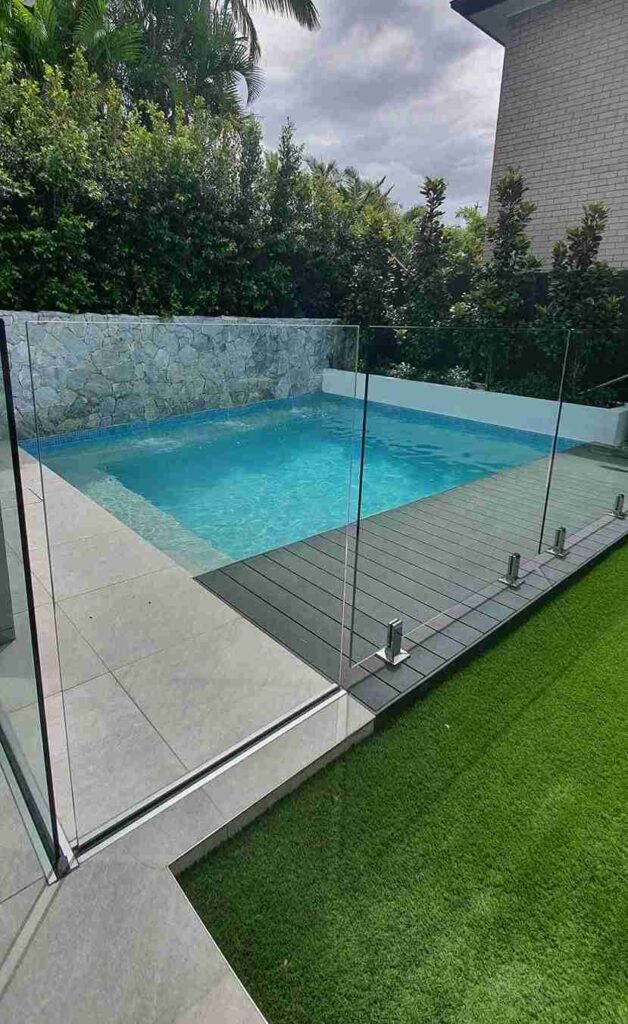
Tempered and laminated glass are not interchangeable choices. Tempered glass is heat-treated and breaks into small pieces when it fails. Laminated glass uses an interlayer that helps hold the broken pieces together. The difference between tempered and laminated glass matters when the glass forms the guard.
Florida codes contain specific requirements for glass used in guards and handrails. Many applications call for laminated glass made with tempered or heat-strengthened plies rather than a single tempered panel. The code that applies and the approved system determine what belongs at a particular property.
How Glass Thickness Is Chosen
Glass thickness cannot be selected from appearance alone. Panel size, support spacing, mounting method, design loads and glass construction all affect the specification. Tint, low-iron glass and privacy interlayers also need to be compatible with the selected system.
Does a Frameless Glass Railing Need a Top Rail?
Not always. Some approved laminated-glass guard assemblies can leave the top edge exposed, while others use a cap or top rail. The glass construction, support method, application and reviewing authority determine whether one is needed.
A stair may still need a separate graspable handrail even when the glass guard has no visible top rail. It may attach to a wall or be coordinated with the glass and surrounding structure.
What Affects Frameless Glass Railing Cost in South Florida
Frameless glass railing cost in South Florida depends on more than linear footage. Straight balcony runs are different from sloped stairs, corners, gates, and changes between mounting conditions.
- Mounting system and number of glass panels
- Panel size, shape and glass construction
- Tint, low-iron, or privacy options
- Top mounting, side mounting and edge access
- Existing railing removal and surface repair
- Tile, waterproofing and finish coordination
- Stairs, corners, gates and other transitions
- Property approvals and project documentation
Removal, access, and finish work can affect the total railing installation cost as much as the glass. A useful quote needs field conditions and a defined system, not only an estimated number of feet.

How Frameless Glass Railings Perform in Daily Use
| Daily-Use Factor | What to Expect |
|---|---|
| Cleaning | Fingerprints, water spots, and exterior film remain visible. Both sides of the glass should be reachable. |
| Airflow | Solid panels reduce and redirect airflow compared with an open railing. The effect depends on panel height and site exposure. |
| Privacy | Clear glass preserves the view in both directions. Tint or a compatible privacy interlayer can add screening. |
| Drainage | Exterior channels, panel edges, and finished surfaces need a coordinated path for water. |
| Coastal Upkeep | Properties near saltwater may need more frequent cleaning of the glass and exposed hardware. |
| Repairs | Replacement glass and hardware are system-specific, so keep the final records with the property. |
Frameless glass cleans much like a large window, but spotting is easier to see. If balcony airflow matters to you, consider the difference between solid glass and an open system before choosing the style.
What to Look for in Completed Frameless Glass Projects
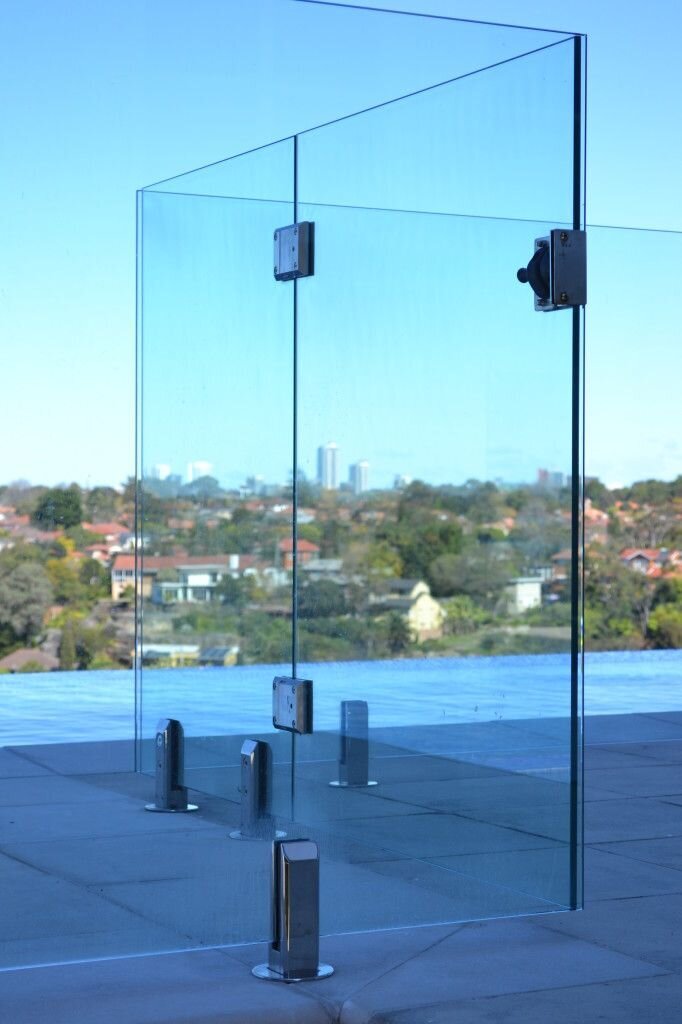
Completed work can show how much hardware remains visible and how corners, stairs, caps, and transitions are handled. Useful railing project photos include close views of the mounting detail and the full installation. Photos alone do not confirm the glass construction, approval status, or exact location. Those details should be published only when project records support them.
Questions to Ask Before Requesting a Frameless Glass Railing Quote
Start with the address, railing location, approximate dimensions, and clear photos of the full edge and mounting surface. Add plans, condo requirements, and information about tile or waterproofing when available.
Ask how the proposal handles:
- Existing railing removal and surface repair
- The point when measurements become final
- Tile, flooring and waterproofing coordination
- Corners, gates and stair-to-landing transitions
- Handrails or top caps
- Condo, building and permit coordination
- Exterior cleaning access
- System and glass records at closeout
Request a Frameless Glass Railing Site Review in South Florida
When you request an estimate, send the address, railing location, photos, approximate dimensions and any available plans or building requirements. Modern Railing Co can identify what still needs to be measured or confirmed before the system is selected. You can also call 561-672-0717 or email info@modernrailingco.com.
Frameless Glass Railing FAQs
Who Issues a Frameless Glass Railing Permit in South Florida?
Does Every South Florida Glass Railing Need a Miami-Dade NOA?
No. A Palm Beach County project does not automatically need a Miami-Dade NOA. For Miami-Dade County railing work and Broward exterior projects, the system approval or site-specific engineering must be accepted for the HVHZ and match the property’s design pressures.
Can Frameless Glass Be Used as a Pool Barrier in South Florida?
Does a South Florida Building Permit Replace Condo or HOA Approval?
Can a Florida Condo Milestone Inspection Lead to Railing Replacement?
How High Does a Frameless Glass Railing Need to Be in Florida?
Florida generally requires at least 36 inches for guards at one- and two-family homes and at least 42 inches for most multifamily and commercial guards. Stairs and pool barriers follow different measurements, so the approved plans determine the final height under the applicable Florida railing code requirements .
