Call For estimate
Glass Railings
Black Aluminum Railings
Dark & Light Wood Railings
Aluminum Railings
Call (561)672-0717

Knee Wall Railings
Fascia Mount Railings
Indoor Stair & Surface Mount Railings
Outdoor Stair & Surface Mount Railings
Handrails
Standoff-Pins Glass Railing Systems
Glass Railing Post Systems

Modern Railing Co. specializes in premium tempered glass railing systems that combine uncompromising safety with sophisticated aesthetics for South Florida properties. Our tempered glass railings feature specialized heat-treated glass that provides up to five times the strength of standard glass while maintaining crystal-clear transparency. From residential staircases to commercial balconies, our tempered glass railing systems deliver exceptional performance, elegant design, and peace of mind through superior safety engineering.

Tempered Glass Railings
What Are Tempered Glass Railings?

Not compliant for railing applications
For railing applications, building codes universally require safety glazing (tempered or laminated glass) due to the critical safety function these barriers provide. Tempered glass represents the most common solution due to its excellent balance of performance, clarity, and value.
Tempered vs. Laminated Glass for Railings
While both tempered and laminated glass qualify as safety glazing for railings, they offer different performance characteristics:
Characteristic
Tempered Glass
Laminated Glass
Construction
Single piece of heat-treated glass
Multiple glass layers with PVB or SGP interlayer
Strength
4-5 times stronger than standard glass
Approximately 2-3 times stronger than standard glass
Post-Break Behavior
Completely fragments when broken
Remains in place when broken (held by interlayer)
Edge Appearance
Clean, single-layer edge
Visible interlayer at edges
Cost
More economical option
Typically 40-60% more expensive
In many applications, we recommend tempered glass for its excellent balance of performance and value. For specific situations requiring enhanced post-breakage performance, we offer tempered-laminated combinations that provide the benefits of both technologies.
Benefits of Tempered Glass Railings
Superior Safety
The primary advantage of tempered glass railings is their exceptional safety profile:
- Enhanced Structural Strength - Withstands significantly higher impacts and loads than standard glass
- Safe Breakage Pattern - If broken, forms small granular pieces rather than dangerous shards
- Code Compliance - Meets or exceeds all building code requirements for safety barriers
- Thermal Shock Resistance - Withstands extreme temperature differentials without breaking
- Impact Resistance - Provides protection against accidental impacts and collisions
Aesthetic Excellence
Beyond safety, tempered glass railings offer exceptional aesthetic benefits:
- Optical Clarity - Maintains perfect transparency with no visual distortion
- View Preservation - Creates safety barriers without obstructing sightlines
- Design Versatility - Compatible with numerous mounting systems and hardware options
- Light Transmission - Allows natural light to flow freely between spaces
- Contemporary Appearance - Creates clean, modern lines that complement various architectural styles

Commercial Applications
Hospitality Railings
Our systems enhance guest experiences in hotels and restaurants:
- Restaurant Terrace Railings - View preservation for dining spaces
- Hotel Balcony Railings - Safe, elegant systems for guest rooms
- Rooftop Bar Surrounds - Wind protection with maintained views
- Pool Deck Perimeters - Safety barriers for amenity spaces
- Lobby Mezzanine Railings - Elegant barriers for public spaces
Our systems enhance commercial environments:
- Office Mezzanine Railings - Clean, professional barriers for elevated spaces
- Retail Overlook Railings - Transparent protection for multi-level stores
- Corporate Staircase Railings - Elegant systems for workplace circulation
- Showroom Divider Railings - Partial-height barriers that define spaces
- Executive Terrace Railings - Premium systems for outdoor meeting spaces
Frameless Tempered Glass Systems
Our frameless systems maximize transparency and visual impact:
Base Shoe Systems
These systems mount glass panels in continuous base channels:
Surface-Mounted Channels - Aluminum or stainless steel base shoes anchored to the floor
Fascia-Mounted Channels - Side-mounted systems for edge applications
Recessed Base Shoes - Embedded channels for seamless appearance
Cladding Options - Decorative covers in various finishes
Drainage-Integrated Systems - Specialized designs for exterior applications
Standoff Systems
These systems use point supports to mount glass panels:
- Button Fixtures - Decorative point connections with minimal hardware
- Countersunk Connections - Flush-mounted hardware for cleaner appearance
- Spider Fittings - Multi-point connectors for complex conditions
- Glass-to-Glass Connectors - Specialized hardware for corner conditions
- Custom Standoff Designs - Specialized hardware for unique applications
Semi-Frameless Tempered Glass Systems
Our semi-frameless systems balance transparency with additional support:
Post-Supported Systems
These systems use minimal vertical posts with maximum glass spans:
- End Post Systems - Minimal posts at terminations and corners
- Intermediate Post Systems - Structural supports at engineered intervals

Practical Advantages
- Wind Protection - Creates effective wind barriers for outdoor spaces while maintaining views
- Low Maintenance - Non-porous surface resists staining and is easy to clean
- Durability - Exceptional resistance to scratching, impacts, and environmental exposure
- Space Enhancement - Creates visual openness that makes spaces appear larger
- Noise Reduction - Provides some sound attenuation between spaces
Interior Applications
Tempered glass railings enhance interior spaces throughout South Florida homes and businesses:
Staircase Railings
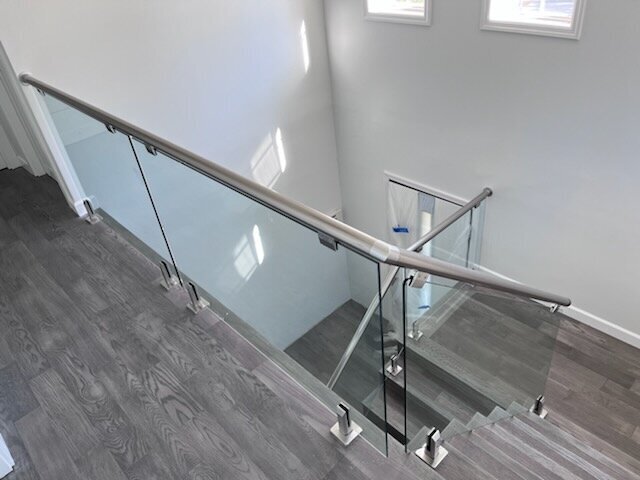
Our tempered glass stair railings create safe, elegant transitions between levels:
- Straight Staircase Railings - Clean, contemporary barriers for traditional stairs
- Curved Staircase Railings - Specialized systems for radius staircases
- Floating Stair Railings - Minimalist protection for open-tread designs
- Grand Staircase Railings - Statement systems for impressive entryways
- Spiral Staircase Railings - Custom solutions for compact vertical circulation
Our tempered glass systems define and protect elevated interior spaces:
- Loft Overlook Railings - Safety barriers for open upper levels
- Mezzanine Railings - Elegant protection for intermediate floors
- Atrium Surrounds - Transparent barriers for multi-story open spaces
- Catwalk Railings - Sleek systems for elevated passages
- Interior Bridge Railings - Clear barriers for connections between spaces
Our tempered glass railings enhance outdoor living spaces throughout South Florida:
Balcony Railings
Our exterior balcony systems combine safety with view preservation:
- Condominium Balcony Railings - Code-compliant systems for multi-family buildings
- Residential Balcony Railings - Custom systems for private homes
- Rooftop Terrace Railings - Wind-resistant barriers for elevated outdoor spaces
- Juliet Balcony Railings - Minimal projection systems for French doors
- Cantilevered Balcony Railings - Specialized systems for projecting structures
Our tempered glass systems enhance outdoor living areas:
- Pool Surround Railings - Safety barriers that maintain visibility for supervision
- Elevated Deck Railings - Protection for raised outdoor living spaces
- Terrace Perimeter Railings - Elegant barriers that preserve views
- Outdoor Kitchen Surrounds - Wind protection for culinary spaces
- Landscape Transition Railings - Safety barriers for elevation changes

Edge Treatment Options
Handrail Options
Routine Cleaning
- Polished Edges - High-clarity finished edges with maximum transparency
- Pencil Ground Edges - Slightly rounded profile for elegant appearance
- Flat Polished Edges - Clean, straight edges with polished finish
Mitered Edges - Angled edges for corner conditions
- Custom Edge Profiles - Specialized edge treatments for unique applications
Surface Treatment Options
Various surface treatments can enhance performance:
Easy-Clean Coatings - Hydrophobic treatments that reduce maintenance
Anti-Reflective Treatments - Reduced reflections for enhanced transparency
- Solar Control Coatings - Heat-reducing treatments for exterior applications
- Privacy Gradient Treatments - Partial frosting for selective privacy
- Decorative Interlayers - Colored or patterned effects within laminated tempered glass
For a free consultation, call us at (561)672-0717 today.
Hardware Options for Tempered Glass Railings
Metal Finish Options
We offer premium hardware finishes to complement any design:
- Brushed Stainless Steel - Classic, durable finish with subtle texture
- Polished Stainless Steel - Mirror-like finish for maximum reflectivity
- Matte Black - Contemporary dark finish with minimal reflectivity
- Oil-Rubbed Bronze - Warm, traditional finish with living patina
- Custom Powder Coated Colors - Unlimited color options to match any design scheme
Our specialized hardware is engineered for tempered glass:
Glass Clamps - Precision hardware with protective gaskets
- Standoff Barrels - Minimal point connections with elegant appearance
- Channel Systems - Continuous support profiles in various designs
- Spigot Mounts - Post-top connections for elevated installations
- Custom Connection Systems - Specialized hardware for unique conditions
Rectangular Top Rails - Contemporary flat-top profiles
- Wood Cap Rails - Warm natural materials for enhanced comfort
- Illuminated Handrails - Integrated LED systems for nighttime enhancement
- Custom Profile Rails - Unique designs for signature projects
Consultation and Design
Our process begins with understanding your specific needs:
On-Site Assessment - Evaluation of installation conditions and requirements
- Design Consultation - Expert guidance on system selection and options
- Material Sampling - Hands-on comparison of glass and hardware options
- 3D Visualization - Digital rendering of proposed systems
- Budget Development - Transparent pricing for various options
Our tempered glass railings are engineered for performance:
- Structural Calculations - Engineering verification of all components
- Precision Measurements - Exact dimensions for perfect fit
- Quality Glass Selection - Premium materials from trusted suppliers
- Controlled Tempering Process - Precise heat treatment for optimal strength
- Rigorous Quality Control - Multi-point inspection of all components
Professional Installation
Our installation team specializes in tempered glass systems:
- Experienced Installers - Specialists in glass railing systems
- Proper Handling Procedures - Specialized techniques for tempered glass
- Thorough Testing - Verification of all connections and components
Detailed Clean-Up - Complete post-installation cleaning
Building Code Considerations for Tempered Glass Railings
All our tempered glass railing systems are designed and installed to meet or exceed Florida building code requirements:
Safety Glazing Requirements
- Tempered Certification - All glass permanently marked with tempering certification
- Contact our team at (561)672-0717 to schedule your appointment.
- Thickness Requirements - Minimum thickness based on application and span
- Testing Standards - Compliance with ANSI Z97.1 and CPSC 16 CFR 1201
- Documentation - Manufacturer certifications for code compliance
- Inspection Requirements - Verification of proper tempering marks
Structural Requirements
- Load Testing - Systems engineered for required loads (typically 50 lbs/ft horizontal and 200 lbs concentrated)
- Deflection Limitations - Systems designed to control movement under load
- Connection Design - Engineered mounting systems with appropriate safety factors
- Height Requirements - Typically 42" minimum for guards (36" for handrails)
- Engineering Documentation - Calculations and testing reports for permit approval
Florida-Specific Requirements
- Wind Load Calculations - Systems designed for appropriate wind zones
- Hurricane Considerations - Enhanced requirements for high-velocity hurricane zones
- Impact Testing - Verification of performance under impact loads
- Local Jurisdiction Requirements - Compliance with municipal amendments
- Product Approval Documentation - Required certifications for Florida installations
Maintenance of Tempered Glass Railings
Our tempered glass railings are designed for minimal maintenance, but proper care ensures optimal long-term performance:
- Regular Washing - Cleaning with mild soap and water or specialized glass cleaner
- Proper Tools - Soft cloths or squeegees that won't scratch glass surfaces
Appropriate Techniques - Methods that prevent streaking
- Frequency Guidelines - Recommended cleaning schedule based on environment
- Spot Cleaning - Prompt attention to fingerprints and localized soiling
Hardware Maintenance
- Connection Inspection - Periodic checking of all mounting points
- Fastener Verification - Ensuring all mechanical connections remain tight
- Moving Part Lubrication - Maintenance of any articulating components
- Gasket Inspection - Checking and replacing cushioning materials as needed
- Annual Professional Inspection - Comprehensive system evaluation
- Sealant Maintenance - Monitoring and replacing weatherproofing as needed
- Glass Edge Inspection - Checking for any damage or chipping
- Coating Renewal - Reapplication of easy-clean treatments as recommended
Post-Storm Verification - Thorough checking after significant weather events
Why Choose Modern Railing Co. for Tempered Glass Railings
Glass Expertise
Our team brings specialized knowledge of tempered glass systems:
- Material Knowledge - Deep understanding of glass performance characteristics
- Tempering Expertise - Relationships with premium tempering facilities
Quality Control Standards - Rigorous inspection protocols
- Engineering Capabilities - Structural analysis for optimal specifications
- Problem-Solving Experience - Solutions for challenging applications
Design Excellence
Our design approach emphasizes both aesthetics and performance:
- Architectural Sensitivity - Systems that complement overall design vision
- Custom Solutions - Unique systems tailored to specific project requirements
- Material Integration - Thoughtful combinations of glass with other elements
- Detail Orientation - Meticulous attention to connections and transitions
- Visualization Capabilities - Advanced rendering of proposed systems
Installation Precision
Our installation team specializes in tempered glass systems:
- Specialized Training - Installers with specific expertise in glass railings
- Proper Handling Protocols - Techniques that prevent damage
- Precision Equipment - Specialized tools for exact positioning
- Safety Procedures - Comprehensive protocols for glass installation
- Quality Verification - Multi-point inspection of completed installations
Featured Tempered Glass Railing Projects
Our portfolio includes numerous successful tempered glass railing projects throughout South Florida:
Residential Projects
Contemporary Home, Miami Beach - Frameless tempered glass system for grand staircase and second-floor overlook
Waterfront Residence, Fort Lauderdale - Tempered glass balcony railings with unobstructed Intracoastal views
Modern Home, Boca Raton - Interior and exterior tempered glass systems throughout multi-level residence
Penthouse Condominium, Palm Beach - Perimeter tempered glass railings for wraparound balcony
Coastal Residence, Jupiter Island - Pool surround and elevated deck with tempered glass barriers
Commercial Projects
Boutique Hotel, Miami - Tempered glass railings for rooftop pool deck and guest room balconies
Corporate Headquarters, West Palm Beach - Feature staircase with tempered glass guards
Waterfront Restaurant, Fort Lauderdale - Dining terrace with tempered glass wind barriers
Retail Center, Boca Raton - Second-floor overlook with tempered glass guardrails
Medical Office Building, Coral Gables - Interior staircase and mezzanine with tempered glass railings
Contact Us for Your Tempered Glass Railing Project
Ready to enhance your property with premium tempered glass railings? Contact Modern Railing Co. today to schedule your complimentary consultation. Our design specialists will visit your home or business, assess your specific needs, and provide expert recommendations and a detailed proposal.
Call us at (561)672-0717 or complete our online form to get started. We look forward to creating the perfect tempered glass railing solution for your property.
Frequently Asked Questions About Tempered Glass Railings
Tempered glass railings offer exceptional safety characteristics that meet or exceed those of traditional railing materials when properly specified and installed. The tempering process creates glass that is approximately 4-5 times stronger than standard annealed glass, with significantly enhanced impact resistance and thermal shock tolerance. This increased strength allows tempered glass to withstand substantial loads and impacts that would cause standard glass to break. However, the most important safety feature of tempered glass is its unique breakage pattern. If broken despite its strength, tempered glass fractures into small, relatively blunt pieces rather than dangerous shards. This "safe breakage" characteristic is why tempered glass is classified as a safety glazing material in building codes worldwide. From a structural perspective, properly engineered tempered glass railing systems are designed to meet the same load requirements as metal or wood systems, typically 50 pounds per linear foot of horizontal force and 200 pounds of concentrated load. These requirements ensure the system can withstand the forces generated by people leaning against or falling into the railing. For applications requiring additional safety redundancy, we often recommend tempered-laminated glass, which combines the strength of tempered glass with the post-breakage integrity of laminated construction. This hybrid approach provides maximum safety for critical applications or areas with heightened concerns. It's worth noting that building codes throughout Florida and nationally recognize properly specified tempered glass as an approved material for guards and railings, with specific thickness requirements based on application and support conditions. All our tempered glass railing systems are engineered to meet or exceed these code requirements, with documentation available for permit approval. When comparing overall safety profiles, tempered glass railings offer advantages over some traditional materials, including elimination of climbing hazards present in horizontal or ornamental metal systems, absence of degradation concerns that can affect wood railings over time, and superior visibility for monitoring children or pets in pool areas and other safety-critical environments.
What causes tempered glass to spontaneously break, and how common is this?
Spontaneous breakage in tempered glass is an extremely rare phenomenon caused primarily by nickel sulfide (NiS) inclusions, microscopic impurities that can exist within the glass matrix. During the tempering process, these inclusions undergo a phase change, but in rare cases, this transformation remains incomplete. Over time, particularly with temperature fluctuations, these inclusions can complete their phase change, expanding slightly and potentially creating enough internal stress to trigger breakage without any external impact. This phenomenon occurs in approximately 1 in 7,000 to 1 in 10,000 tempered glass panels, making it exceedingly uncommon. Several factors influence the likelihood of spontaneous breakage. Glass quality is paramount, with premium manufacturers implementing rigorous raw material controls and inspection processes that significantly reduce inclusion rates. The tempering process quality also matters considerably, as properly controlled heating and cooling cycles minimize stress imbalances that could contribute to future breakage. For critical applications where even this minimal risk must be mitigated, heat-soaking is an additional process that can be specified. This procedure involves subjecting tempered glass to elevated temperatures for extended periods, essentially accelerating the phase change of any potential inclusions and causing vulnerable panels to break during testing rather than after installation. Modern glass manufacturing has made significant advances in reducing spontaneous breakage risk. Today's premium tempered glass undergoes automated optical inspection that can detect many inclusions before tempering, and improved furnace technology provides more consistent heat distribution during the tempering process. It's important to note that when spontaneous breakage does occur, tempered glass behaves exactly as designed from a safety perspective, breaking into small granular pieces rather than dangerous shards. While this characteristic ensures safety, it does mean the entire panel must be replaced. For applications where post-breakage structural integrity is critical, we often recommend tempered-laminated glass, which combines the strength of tempered glass with an interlayer that holds fragments in place even if breakage occurs. This provides additional security in situations where panel replacement might be challenging or where temporary barrier continuity is essential even after breakage.
How do tempered glass railings perform in Florida's hurricane conditions?
Tempered glass railings, when properly engineered and installed, demonstrate excellent performance during Florida's hurricane conditions due to several key characteristics. The inherent strength of tempered glass—approximately 4-5 times stronger than standard glass—provides substantial resistance to wind pressure, which is particularly important in Florida's high-velocity hurricane zones (HVHZ). Our tempered glass railing systems are specifically engineered for Florida's wind load requirements, with calculations based on the property's specific wind zone, exposure category, and installation height. These calculations determine appropriate glass thickness, typically ranging from 3/8" (10mm) to 1/2" (12mm) for most applications, with thicker glass specified for more demanding conditions. The mounting systems are equally critical for hurricane performance. Our systems utilize deep anchoring methods with increased embedment depths and enhanced fastener schedules compared to standard installations. For concrete substrates, we employ specialized anchors with documented performance in high-load applications, while wood substrate installations receive engineered connection details with proper blocking and reinforcement. For properties in HVHZ areas, particularly in Miami-Dade and Broward counties, we provide systems with specific product approvals (NOAs) documenting their tested performance under hurricane conditions. These systems undergo rigorous testing including cyclic loading to simulate hurricane wind patterns and impact testing to verify resistance to wind-borne debris. While tempered glass provides excellent wind resistance, some applications benefit from tempered-laminated glass, which offers enhanced post-breakage integrity if impact from large debris occurs during a storm. This construction is particularly valuable for railings that serve as pool barriers or protect significant elevation changes where barrier continuity must be maintained even after impact. The solid nature of glass railings actually provides an aerodynamic advantage during hurricanes compared to some traditional railing styles. Unlike picket systems that can create turbulence and uplift, the smooth surface of glass railings allows wind to flow over them with reduced resistance. This characteristic can be particularly beneficial for elevated decks and balconies where uplift forces are a concern. Our installation methods for hurricane zones include additional weatherproofing details such as specialized sealants with documented hurricane performance, drainage provisions that prevent water accumulation, and connection details that accommodate building movement during high winds. These systems have demonstrated excellent field performance during multiple hurricane seasons, with properly installed tempered glass railings routinely surviving major storms without damage or failure.
What are the cost factors for tempered glass railing systems?
Tempered glass railing systems represent a premium railing solution with several factors influencing their cost. The primary cost driver is the mounting system style, with frameless systems (using base shoes or standoffs) typically commanding a 30-50% premium over semi-frameless systems (using minimal posts) due to their more sophisticated engineering and hardware requirements. Glass specifications significantly impact pricing, with thickness being a major variable—1/2" (12mm) panels typically cost 25-35% more than 3/8" (10mm) panels. Specialized glass types further affect cost, with low-iron tempered glass (ultra-clear with minimal green tint) adding approximately 20-30% to the glass cost compared to standard tempered glass. For exterior applications in coastal environments, we often recommend additional treatments like easy-clean coatings that add approximately 10-15% to glass costs but reduce long-term maintenance requirements. Hardware quality represents another significant cost variable, with marine-grade stainless steel (316L) components recommended for Florida's climate but costing substantially more than standard stainless (304) or aluminum alternatives. PVD-coated hardware, which offers enhanced durability and expanded finish options, typically adds 40-60% to hardware costs compared to standard finishes. Design complexity introduces additional cost factors, with curved glass sections typically costing 2-3 times more than straight sections of equivalent size, and custom angles or connections requiring specialized fabrication. Installation complexity also impacts final pricing, with factors such as mounting substrate (concrete, wood, metal), accessibility challenges, and integration with existing structures affecting labor requirements. While providing exact pricing requires project-specific details, frameless tempered glass railing systems in South Florida typically range from $300-500+ per linear foot installed, with semi-frameless systems generally ranging from $225-350 per linear foot installed. These ranges reflect complete installed systems including all components and labor. For budget planning purposes, we recommend allocating approximately 60-70% of the total cost to materials and 30-40% to professional installation, though this ratio can vary based on project complexity. During our consultation process, we provide transparent pricing options that allow clients to balance aesthetic priorities with budget considerations. Many clients opt for hybrid approaches that utilize premium systems in high-visibility areas while selecting more economical options for secondary areas, optimizing both impact and value. We also offer phased implementation strategies for larger projects, allowing the work to be completed in stages to accommodate budget constraints while maintaining design continuity.
The Science of Tempered Glass
Tempered glass is created through a sophisticated process that fundamentally transforms the physical properties of standard glass:
- Thermal Tempering - Glass is heated to approximately 1,200°F (650°C), then rapidly cooled with forced air in a controlled process called "quenching"
- Compression Layer Formation - The rapid cooling creates a compressed outer surface while the center remains temporarily fluid and cools more slowly
- Balanced Stress Pattern - The final product has outer surfaces in compression and the inner core in tension, creating a balanced stress pattern
- Enhanced Molecular Structure - The process alters the molecular arrangement, significantly increasing strength
- Modified Break Characteristics - If broken, tempered glass fractures into small, relatively harmless pieces rather than sharp shards
The differences between tempered and standard (annealed) glass are significant, particularly for safety-critical applications like railings:
Characteristic
- Standard Glass
- Tempered Glass
- Strength
- Base strength level
- 4-5 times stronger than standard glass
- Break Pattern
- Large, sharp, dangerous shards
- Small, relatively harmless granular pieces
- Impact Resistance
- Limited resistance to impact
- Significantly higher impact resistance
- Thermal Resistance
- Susceptible to thermal breakage
- Resistant to thermal stress and breakage
- Code Compliance

Top-Mounted Posts - Surface-anchored vertical supports
- Custom Post Designs - Specialized profiles for unique applications
Top Rail Systems
These systems feature continuous handrails with tempered glass infill:
- Structural Top Rails - Reinforced handrails that provide primary support
Cap Rails - Decorative and protective top elements
- Integrated LED Systems - Illuminated handrails for enhanced visibility
Multi-Material Options - Combinations of metal and wood elements
- Custom Profile Designs - Specialized shapes for unique projects
Custom Hybrid Systems
Our custom systems combine different approaches to address specific requirements:
- Mixed Material Systems - Tempered glass combined with complementary materials
- Partial-Height Systems - Lower barriers with tempered glass for specific applications
- Curved Glass Applications - Bent tempered glass for radius conditions
- Multi-Tier Designs - Layered glass elements for enhanced visual impact
- Integrated Feature Systems - Glass railings with built-in functional elements
Tempered Glass Options
Glass Thickness Options
We offer multiple thickness options to meet different requirements:
3/8" (10mm) Tempered Glass - Standard thickness for most residential applications
1/2" (12mm) Tempered Glass - Enhanced thickness for commercial applications or larger spans
5/8" (15mm) Tempered Glass - Maximum thickness for specialized structural applications
- Custom Thicknesses - Specialized options for unique requirements
- Engineering-Verified Specifications - Thickness determined by structural calculations
Glass Appearance Options
Our tempered glass is available in various appearance options:
- Clear Tempered Glass - Maximum transparency for unobstructed views
- Low-Iron Tempered Glass - Ultra-clear glass with minimal green tint
- Tinted Tempered Glass - Subtle coloration for solar control or aesthetic preference
- Frosted Tempered Glass - Etched or sandblasted finish for privacy with light transmission
- Patterned Tempered Glass - Textured or printed designs for decorative effect
We provide free estimates and service South Florida - Palm Beach County, Broward County and Miami-Dade County. All of our material is available & in stock making, turnaround time currently at 2-3 weeks (subject to change) for installations and for shipping orders within 5 business days in US & abroad.
Modern Railing Co has top quality material, industry experience, dedication to service, make us different than others. We will deliver your expectations!
Modern Railing Co's aluminum railing & glass railing systems are available in various styles to complement residential and commercial settings. Main features include:
* Strong and durable construction (weatherproof)
*3/8 & 1/2 inch Tempered Glass
*9/16, 11/16 and 13/16 Laminated Tempered Glass
* Extremely long service life
* Unique finish (anodizing) which fulfills high quality standards (doesn't rust or corrode).
* High resistance to UV radiation (doesn't flake or crack)
* Flexible designs
* Easy maintenance
* All items are in stock
Request a Quote
South Florida GLass & Aluminum Railings
Check out our reviews on Google
About US
(561)672-0717
info@modernrailingco.com
980 North Federal Highway Suite 110
Boca Raton, FL 33432
Shipping Available in the US & Installation in South FLorida.
Contact Us