

Outdoor Stair Railing Installation in South Florida
Outdoor stairs carry more risk than any other part of an exterior walking surface. The steps are exposed to rain, salt air and direct sun, and people use them while carrying groceries, luggage, pool equipment, and children. The railing on those stairs has to stay graspable, stay anchored, and stay corrosion-free for years.
An outdoor stair railing is not the same product as an interior one. Exterior systems need corrosion-resistant materials, drainage at the anchor points, and mounting details that keep water out of the structure below. A system that performs well on interior stairs can fail within a few seasons when the same design is installed on a coastal entry stair.
The right system depends on the stair itself: concrete or wood, straight or curved, open sided or against a wall, and how close it sits to the water. Those conditions decide the material, the mounting method and the approvals required before work starts.
Outdoor Stair Railing Installation at a Glance
| Project Question | What Needs to Be Reviewed |
|---|---|
| Where are the stairs located? | Entry, deck, pool, balcony access, or commercial walkway |
| What is the stair built from? | Concrete, wood framing, pavers, tile, or composite decking |
| Is a guardrail or handrail needed? | Stair height, number of risers, and who will use the stairs |
| Which material suits the exposure? | Distance from salt water, sun exposure, and maintenance access |
| How will the posts be mounted? | Surface mount, fascia mount, or core-drilled into concrete |
| Can the existing railing be reused? | Anchor condition, concrete soundness, and framing below |
| Does the project need approval? | Property type, permits, HOA requirements, and engineering review |
| Is drainage a concern? | Water pooling at posts, waterproofing, and anchor sealing |
Can an Outdoor Stair Railing Be Replaced Without Rebuilding the Stairs?
In most cases yes. An outdoor stair railing can usually be replaced without rebuilding the steps, provided the structure beneath the old anchors is still sound.
The existing railing is removed first so the mounting surface can be inspected. Concrete steps need enough solid material around each anchor location. Wood stairs need framing or blocking that can carry the load applied to a guardrail. Old anchor holes often sit in spalled or cracked concrete, which means new anchor points have to be selected rather than reusing the originals.
The inspection should cover:
- Condition of concrete around existing anchor holes
- Rust staining, which often signals corroded embedded steel
- Wood framing and blocking beneath decking or tread surfaces
- Waterproofing layers near balcony and landing anchors
- Tile, stone or paver finishes that may crack during removal
- Stair width and clearance beside the new posts
- Patching and finish repair required after removal
When the structure below is deteriorated, repair work comes before the new railing. Railing repair and replacement work often includes concrete patching, new blocking or reworked waterproofing so the new anchors have something solid to hold.
Guardrail or Handrail: What Outdoor Stairs Need
Outdoor stairs frequently need both, and the two serve different purposes. A guardrail is the barrier that prevents a fall from an open side. A handrail is the graspable rail people hold while climbing or descending.
A short entry stair with two or three risers may need only a handrail, while a raised deck stair with an open drop needs a full guardrail with a graspable rail incorporated into it. Stair height and riser count decide which applies.
Handrail height, grip size and continuity are set by code rather than preference. Our guide on correct handrail height for stairs in Florida covers the measurements that apply to residential and commercial stairs.
Points that get reviewed during design:
- Number of risers and total stair height
- Whether one or both sides are open
- Graspable profile and clearance from the wall or post
- Continuity of the rail through landings and turns
- Extensions required at the top and bottom of the run
- Opening limits between balusters, cables or panels
Outdoor Stair Railing Materials for South Florida
Material choice matters more on exterior stairs than almost anywhere else on a property, because the anchors sit in a surface that collects standing water.
Aluminum Outdoor Stair Railings
Aluminum railings are the most common choice for exterior stairs in South Florida. Aluminum does not rust, and a properly applied powder-coated finish holds color through years of sun exposure. Systems are available in vertical picket, horizontal bar, and panel configurations.
Black aluminum stair railings remain the most requested finish, though dark colors run hotter in direct sun, and grip comfort should be considered on south-facing entry steps.
Stainless Steel Outdoor Stair Railings
Stainless steel railings suit contemporary designs and oceanfront exposure. Type 316 is specified for coastal work because its higher molybdenum content resists chloride pitting better than Type 304. Stainless steel needs rinsing on exposed stairs; the finish stays sound, but surface tea staining appears without maintenance.
Glass Outdoor Stair Railings
Glass railings on exterior stairs keep sightlines open on waterfront and elevated properties. Laminated glass is normally specified outdoors because it holds together if damaged, while tempered glass is more often used in protected locations. Mounting can be handled with post systems, standoff pins, or a base shoe with a hidden base.
A frameless glass system on stairs requires precise fabrication, since every panel follows the stair angle and no two runs are identical.
Cable Outdoor Stair Railings
Cable railings keep views open on deck and hillside stairs. On stairs the cables run parallel to the stair angle, which means the end posts carry high-tension loads and need heavier construction than intermediate posts. Cable spacing is checked against opening requirements, and tension is rechecked after the first few months of use.
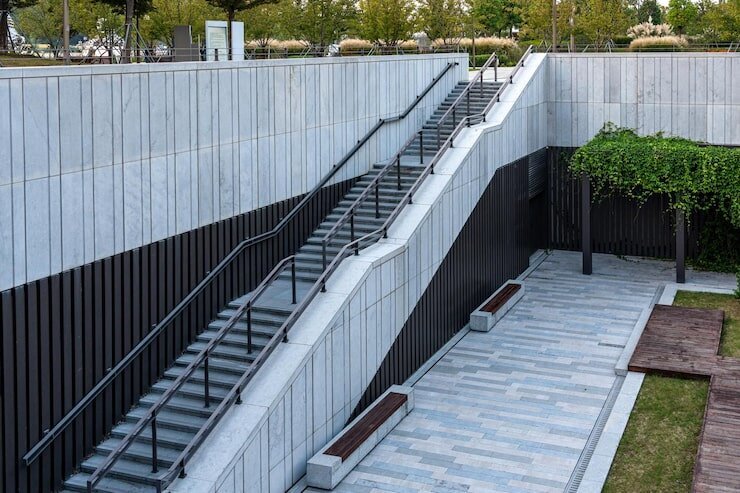
Surface-Mounted or Fascia-Mounted Outdoor Stair Railings?
Mounting method affects both appearance and long-term performance, and on exterior stairs it also affects how water behaves around the anchors.
Surface-mounted posts sit on top of the tread, landing, or deck surface. This is the most direct method and works well on concrete stairs with adequate thickness. The base plate footprint takes up part of the walking surface, and the perimeter of each base needs sealing so water does not track down the anchors.
Fascia-mounted posts attach to the vertical face of the stair stringer or landing edge. This preserves full tread width and keeps base plates off the walking surface, but it requires a sound structural edge and correct fastener selection for the substrate.
Core drilled posts are set into concrete and grouted. This produces the cleanest appearance but is only suitable where slab thickness and reinforcement allow, and it is difficult to reverse.
Where stairs run alongside a low wall, a knee wall railing mounts to the top of the wall instead of to the tread.
Where Outdoor Stair Railings Are Installed
Entry and Front Steps
Front entry stairs are the most used exterior stairs on a property and the most visible. Railings here are usually short runs with tight turns, and they often tie into porch railings at the top landing. Grip comfort and finish durability matter because these rails are touched daily.
Deck and Raised Patio Stairs
Stairs off a raised deck usually need a full guardrail, and the stair system is typically matched to the deck railing along the perimeter. Post mounting depends on whether the stringers are wood, composite-framed, or concrete.
Pool and Spa Steps
Stairs around pool decks are exposed to chlorinated splash and constant wet traffic. Materials and fasteners are selected accordingly, and layout is coordinated with any pool barrier requirements. Where a graspable rail is needed at the water edge, pool handrails are installed as a separate element.
Balcony and Exterior Access Stairs
Exterior stairs serving upper floors, roof decks, and multi-level units usually carry the heaviest requirements. These systems are coordinated with the balcony railings above and below, and anchor detailing has to protect the waterproofing at every landing.
Dock, Seawall and Beach Access Stairs
Stairs at the waterline face the harshest exposure on any property. Material grade, fastener isolation, and rinse access all move to the front of the specification, and posts frequently need isolation to prevent galvanic corrosion between dissimilar metals.
Stair Angles, Transitions and Landings
Stair railings are harder to fabricate than straight runs because almost nothing repeats. The rail follows the stair pitch, then flattens at each landing, then picks the pitch back up. Every transition point is a fabricated joint.
Details that are measured before fabrication:
- Actual stair pitch, measured rather than assumed from plans
- Riser height variation between the top and bottom steps
- Landing dimensions and turn radius at each change of direction
- Post spacing that avoids landing on a riser edge
- Required rail extensions past the top and bottom risers
- Clearance where the rail meets a wall, column or gate
- Existing surface slope, which is common on older concrete stairs
Curved or radius stairs need additional survey work, since panels and rails have to be templated rather than cut to a standard angle.
Coastal Exposure and Corrosion on Exterior Stairs
Salt air reaches well inland in South Florida, and stair anchors sit exactly where salt water collects. Our guide on whether aluminum rusts near the ocean covers how different materials behave at varying distances from the coast.
Exposure planning covers:
- Distance from open ocean, Intracoastal Waterway, or a canal
- Whether the stairs receive direct salt spray or indirect airborne salt
- Drainage at the base of each post
- Isolation between dissimilar metals at anchor points
- Fastener grade selected for the specific exposure zone
- Rinse access, since rails that cannot be rinsed degrade faster
- Finish system and whether touch-up will be practical later
Wind loading applies to exterior stair railings as well. Hurricane-resistant railing design covers anchor embedment and structural requirements for high-velocity zones.
Florida Requirements for Outdoor Stair Railings in 2026
Exterior stair railings are regulated under the Florida Building Code, and requirements vary with stair height, property type and location within a high-velocity hurricane zone.
Requirements that typically apply:
- Guard height on open-sided stairs and landings
- Handrail height measured from the nosing of each tread
- Graspable rail profile and clearance from adjacent surfaces
- Opening limits for balusters, cables and panel gaps
- Concentrated and uniform load resistance for guards
- Wind load design for exposed and elevated locations
- Pool barrier requirements where stairs sit inside a pool enclosure
Permit requirements vary by municipality. Our overview of permits for new railings explains when a permit and product approval documentation are needed. Condominium and HOA properties frequently require board approval before any exterior work begins.
What Affects Outdoor Stair Railing Cost in South Florida?
Stair railings cost more per linear foot than straight runs on a flat surface, because each section is fabricated to a measured angle rather than cut from stock length.
| Cost Factor | Why It Changes the Price |
|---|---|
| Material Selection | Aluminum, stainless steel, cable, and glass systems are priced differently. |
| Stair Angle and Turns | Each transition and landing requires additional fabrication and custom joints. |
| Curved or Radius Stairs | Templating and custom fabrication replace standard-angle construction. |
| Mounting Method | Core drilling and fascia mounting require more labor than surface mounting. |
| Substrate Condition | Concrete repairs or new structural blocking increase preparation work. |
| Coastal Exposure | Higher-grade materials and corrosion-isolation details are often required. |
| Removal of Old Railing | Cutting embedded posts and patching surrounding surfaces adds labor. |
| Access and Site Conditions | Upper-floor locations and waterfront access increase installation time. |
| Approvals and Engineering | Permits, engineering drawings, and product approval documents add project costs. |
For a broader breakdown of pricing across systems, see what drives railing replacement cost in South Florida.
What Happens During Installation?
- Photos and Initial Review
Photos of the full stair run, the mounting surface and the existing railing allow an initial assessment before anyone visits the site. - Site Measurements
Actual stair pitch, riser variation, landing dimensions and clearances are measured on site. Plan dimensions are not used for fabrication. - System and Material Selection
Material, mounting method and finish are selected based on exposure, structure and the appearance you want. - Drawings and Approval
Shop drawings are prepared for review. Engineering, permit documents and HOA submissions are handled at this stage where required. - Fabrication
Sections are fabricated to the measured angles. Stair components are built individually rather than assembled from stock parts. - Installation
The old railing is removed, anchor locations are prepared and sealed, and the new system is set, aligned and secured. - Final Check
Alignment, rail continuity, anchor tightness, cable tension where applicable, and finish condition are checked before handover.
Outdoor Stair Railings for Condos, HOAs and Commercial Properties
Exterior stairs on multi unit and commercial properties carry higher traffic and stricter requirements than residential stairs. Egress stairs, walkway access stairs and amenity deck stairs are all inspected more closely and are more likely to require documented product approvals.
Work on these properties typically involves:
- Coordination with property management and board approval cycles
- Documentation packages including engineering and product approvals
- Phasing so that stair access stays available during the work
- Matching existing railing appearance across a building or complex
- Scheduling around resident access and amenity use
- Concrete restoration coordination where anchors sit in spalled areas
Cleaning and Maintenance
Exterior stair railings need more attention than interior ones because they are handled constantly and exposed year round.
Aluminum and powder-coated systems:
- Wash with mild soap and water, then rinse with fresh water
- Rinse quarterly at minimum in coastal locations
- Touch up any chips or scratches in the coating promptly
- Check base plate seals annually for gaps or lifting
Stainless steel and cable systems:
- Rinse with fresh water to clear salt deposits
- Clean surface staining with a nonabrasive stainless cleaner
- Check cable tension and adjust where needed
- Inspect end fittings and swage terminals for movement
Glass systems:
- Clean with a non abrasive glass cleaner
- Inspect gaskets, setting blocks and clamp hardware
- Check for chips at panel edges, particularly near the stair nosing
- Confirm base shoe drainage stays clear
All exterior stair railings should be inspected after a named storm, with attention to anchor movement and any water intrusion at the base plates.
Areas We Serve in South Florida
Outdoor stair railing installation is available throughout Palm Beach County, Broward County, and Miami-Dade County.
Projects include entry steps, deck stairs, pool deck stairs, balcony access stairs, dock and seawall stairs, and commercial walkway stairs. Each system is planned around the stair structure, exposure, property type and required approvals.
What to Send for an Outdoor Stair Railing Quote
Send:
- Photos of the full stair run from top and bottom
- Close photos of the mounting surface at the treads and landings
- Photos of the existing railing and its anchor points
- Approximate stair length and number of risers
- Whether one or both sides need a railing
- Property type, including condo or HOA where applicable
- Distance from open water if the property is coastal
- Preferred material, finish and colour if you have one in mind
Photos taken in daylight, showing the full run rather than close crops, allow a far more accurate initial assessment.

Request an Outdoor Stair Railing Quote in South Florida
Send us photos, approximate measurements, the property type and your preferred material and finish.
Include details about the existing railing, the mounting surface, landings, turns, coastal exposure and any building or HOA requirements. The stair structure and layout can then be reviewed before the system is finalized.
Call 561-672-0717 or email info@modernrailingco.com.
Frequently Asked Questions
How Many Steps Before an Outdoor Stair Needs a Railing?
Requirements are based on stair height rather than a fixed step count, and guard requirements and handrail requirements trigger at different points. Short entry stairs may need only a graspable rail, while a raised deck stair with an open drop needs a full guard. The measurements that apply are covered in our guide on handrail height for stairs in Florida.
Can an Outdoor Stair Railing Be Installed on Existing Concrete Steps?
Usually yes, provided the concrete is sound at the anchor locations. Spalled, cracked or thin concrete has to be repaired first. Where the slab is too thin for core drilling, fascia mounting or a surface-mounted plate with a wider footprint is often used instead.
Which Material Lasts Longest on Coastal Outdoor Stairs?
Powder-coated aluminum railings and Type 316 stainless steel railings both perform well near salt water. Aluminum does not rust and is more economical, while 316 stainless offers a different appearance and handles direct spray well. Both need periodic fresh-water rinsing regardless of grade.
Can a Glass Railing Follow a Curved Outdoor Staircase?
Yes. Curved stairs require templating rather than standard angle cuts, and panels are fabricated individually to match each section. A post railing system generally handles curves more economically than a fully frameless design.
Do Outdoor Stair Railings Need a Permit in South Florida?
It depends on the municipality and the scope of work. Replacement of an existing railing in kind is treated differently from a new installation or a structural change. Our overview of railing permits explains what is typically required. Condo and HOA properties usually need board approval in addition to any permit.
Can the Same Railing Be Used Inside and Outside?
The appearance can be matched, but the specification should not be. Exterior systems need corrosion-resistant fasteners, drainage detailing and finishes rated for UV exposure. Indoor stair railings can use lighter hardware and finishes that would not last outdoors. Matching the look across both while adjusting the specification is common on properties with a continuous stair from an interior landing to an exterior deck.
