
Railings in commercial buildings are a legal requirement, and Florida enforces them through the International Building Code and federal ADA standards. For property owners, managers, and contractors in South Florida, the gap between what looks compliant and what passes inspection can be expensive. This guide covers the core requirements so you can go into a project informed.
Why Guardrails and Handrails Have Separate Code Requirements
A guardrail is a fall barrier at the open edge of an elevated surface such as mezzanines, raised platforms, and open balconies. A handrail runs along a staircase or ramp and gives people something to grip while moving through a transition. Both systems have separate code requirements. Meeting the standard for one does not satisfy the other.
IBC Guardrail Height Standards for Florida Commercial Buildings
The 42-Inch Minimum and the 4-Inch Sphere Test
Under the IBC, the minimum guardrail height for commercial applications is 42 inches from the walking surface. This is a firm requirement for any space open to the public. Residential projects may use 36 inches, but that does not apply in commercial construction.
Infill openings must also pass the 4-inch sphere test. No gap in the guardrail system can be wide enough for a 4-inch diameter sphere to pass through, a rule designed to prevent small children from falling through the structure.
Structural Load Standards
Commercial guardrails must resist a concentrated load of 200 pounds in any direction at any point, plus a linear load of 50 pounds per linear foot. Glass guardrail systems have an added requirement — a minimum safety factor of four, meaning the glass must be rated to four times the maximum anticipated load.
What ADA Handrail Requirements Mean for Florida Businesses
Height, Continuity, and Placement
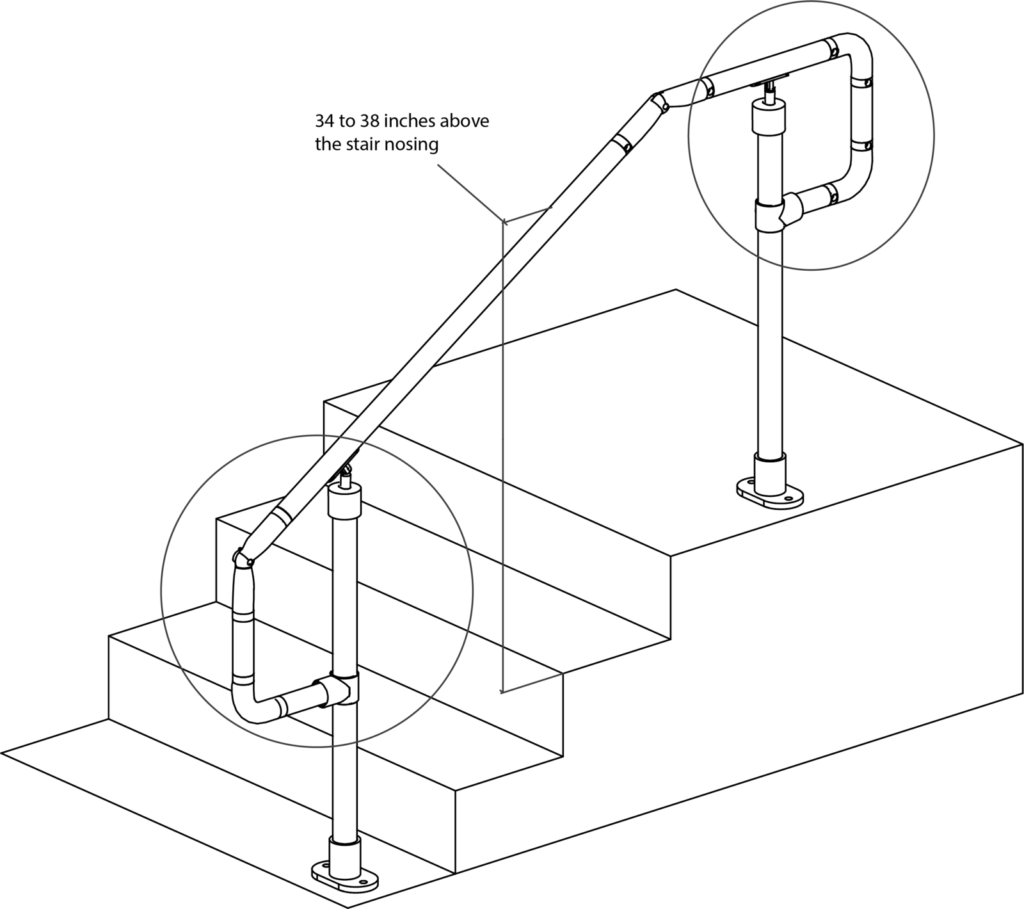
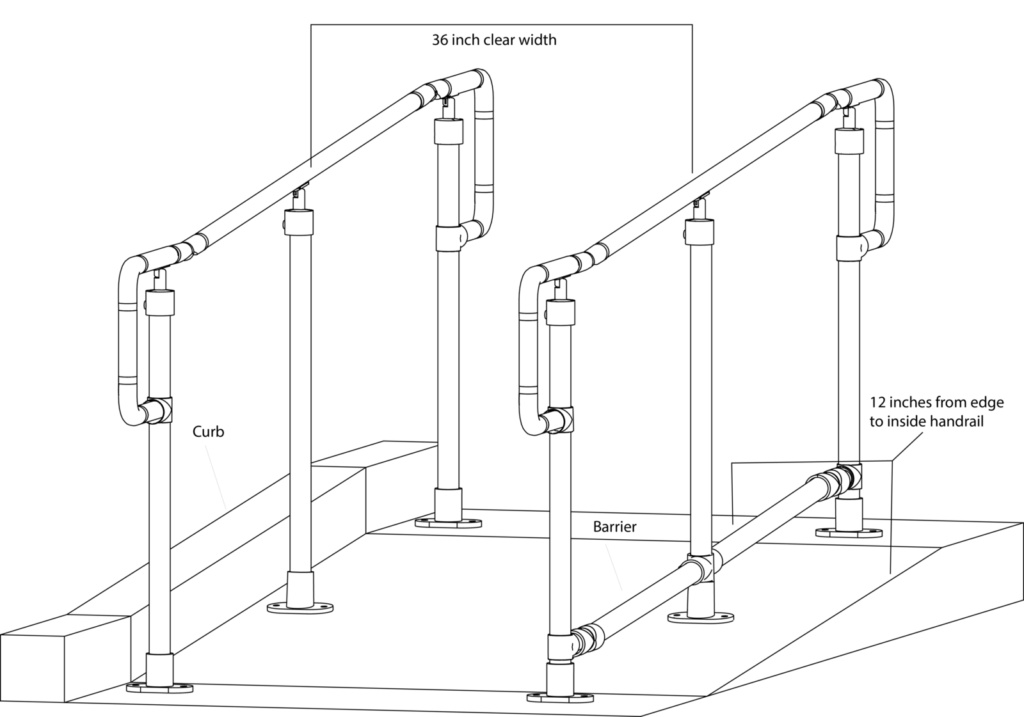
ADA handrail requirements for businesses set the mounting height between 34 and 38 inches above the stair nosing or ramp surface, uniform across the entire run. Any variation is a code violation. Gripping surfaces must be continuous, the handrail must not rotate in its fittings, and commercial stairs require handrails on both sides under IBC 1014.1. Ramps with a vertical rise greater than 6 inches carry the same rule.
Size, Clearance, and Projections
Circular handrails must have a diameter between 1¼ and 2 inches. Non-circular profiles need a perimeter of 4 to 6 inches, with no single cross-section dimension exceeding 2¼ inches. There must be at least 1½ inches of clearance between the rail and any adjacent wall. Projections at or below handrail height are capped at 4½ inches.
Top and Bottom Extensions
At the top of a stair or ramp, the handrail must extend at least 12 inches horizontally past the final riser. At the bottom, it continues sloping for the depth of one tread before terminating at a wall, guard, or walking surface. Open-ended terminations are a code violation. These extensions are particularly important for users with limited mobility.
Glass Railing Systems in Commercial Construction
Per IBC 2407, commercial glass railing systems must use laminated glass, either fully tempered or heat-strengthened, with a minimum thickness of ¼ inch. A top rail must be supported by at least three glass balusters, or by a backup system that holds the rail in position if one panel fails.
Glass selection also affects structural ratings and inspection outcomes. How tempered and laminated glass panels differ in load performance and code eligibility is worth reviewing before a specification is finalized.
Railing Materials Common in South Florida Commercial Projects
Aluminum for Commercial Railing Applications
Aluminum resists corrosion, handles high humidity, and can be fabricated to meet IBC load and dimensional requirements. Commercial-grade aluminum railing systems perform well across interior and exterior applications and require less maintenance than heavier metals in coastal environments.
316 Stainless Steel in Coastal Installations
Grade 316 stainless steel is the coastal Florida standard for a reason, it holds up against salt air better than lower grades. Stainless steel railing systems built to commercial code specifications typically meet IBC structural load requirements without added reinforcement, making them a practical option for high-traffic hospitality, healthcare, and retail spaces.
What Happens When Commercial Railings Fall Short
Failed inspections delay occupancy and drive up costs. A railing that does not meet IBC standards or federal accessibility requirements for commercial handrails and guardrails becomes a direct legal liability if someone is injured — courts look at what code applied at the time of installation.
Under the ADA, places of public accommodation that fall short of accessibility standards can also face discrimination suits, separate from any injury claim, with no grace period once the building is open.
Why Local Florida Codes Go Beyond the IBC
The IBC sets the national baseline, but municipalities across Florida can adopt stricter local amendments. A specification that passes in one county may not clear review in another. Building departments in Miami-Dade, Broward, and Palm Beach each carry their own amendment history. Working with a licensed commercial railing contractor who knows those local variations is the most reliable way to avoid failed inspections and unplanned rework.
