

Glass Wall Partition Installation in South Florida
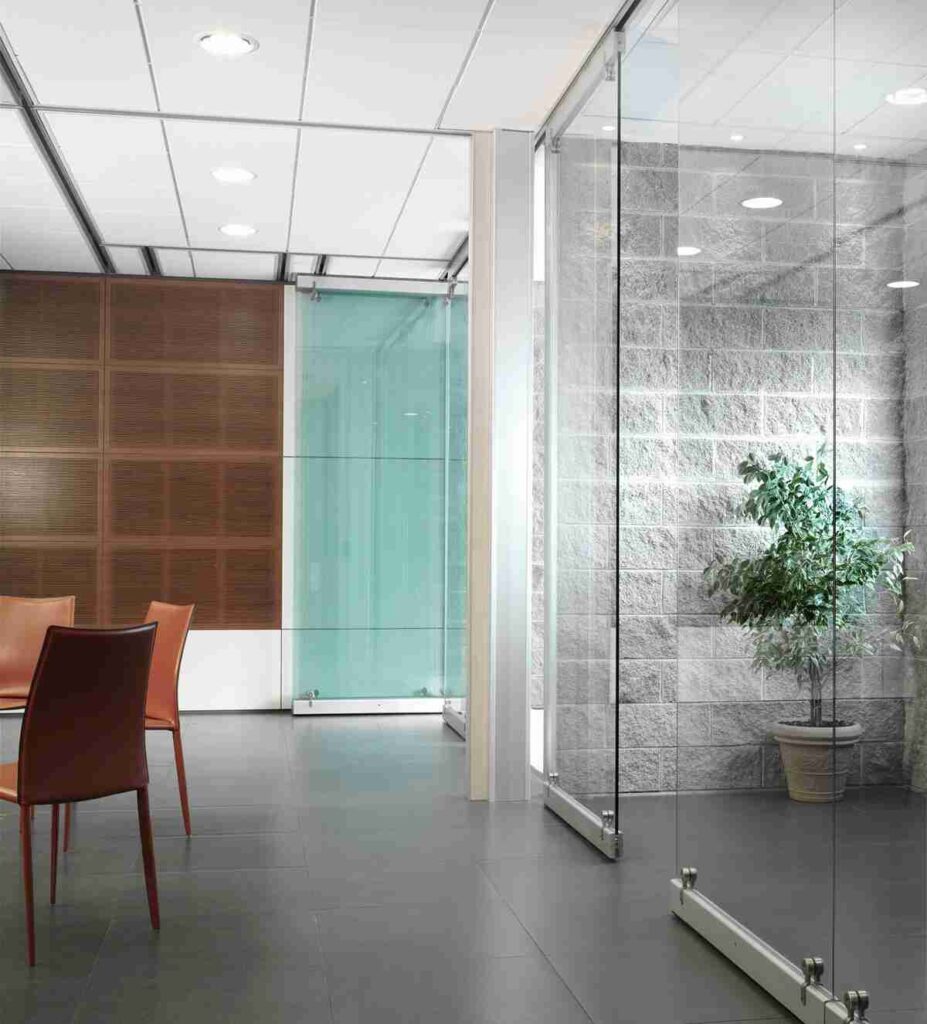
Glass partitions divide a room without blocking natural light or making the space feel closed in. They work well in homes, offices, medical suites, salons, studios, retail spaces and hospitality properties throughout South Florida.
Options include fixed frameless walls, framed systems, sliding panels, partial-height dividers and partitions with integrated doors. The right system depends on how the room will be used, the level of privacy or noise control needed and the conditions at the floor and ceiling.
Glass Partition Options in South Florida
| System | Best For | Main Advantage | Main Limitation |
|---|---|---|---|
| Fixed Frameless Glass Wall | Conference rooms, home offices and reception areas | Clean sightlines | Needs stable floor and ceiling conditions |
| Framed Glass Partition | Offices, medical suites and defined interior designs | Supports doors and seals well | More visible framing |
| Sliding Glass Partition | Flexible rooms and smaller spaces | Saves door-swing space | Sound can travel around tracks and seals |
| Partition with Integrated Swing Door | Private offices and meeting rooms | Full enclosure and easy access | Requires enough door clearance |
| Partial-Height Divider | Retail, salons, gyms and open work areas | Defines the space without closing it off | Limited acoustic separation |
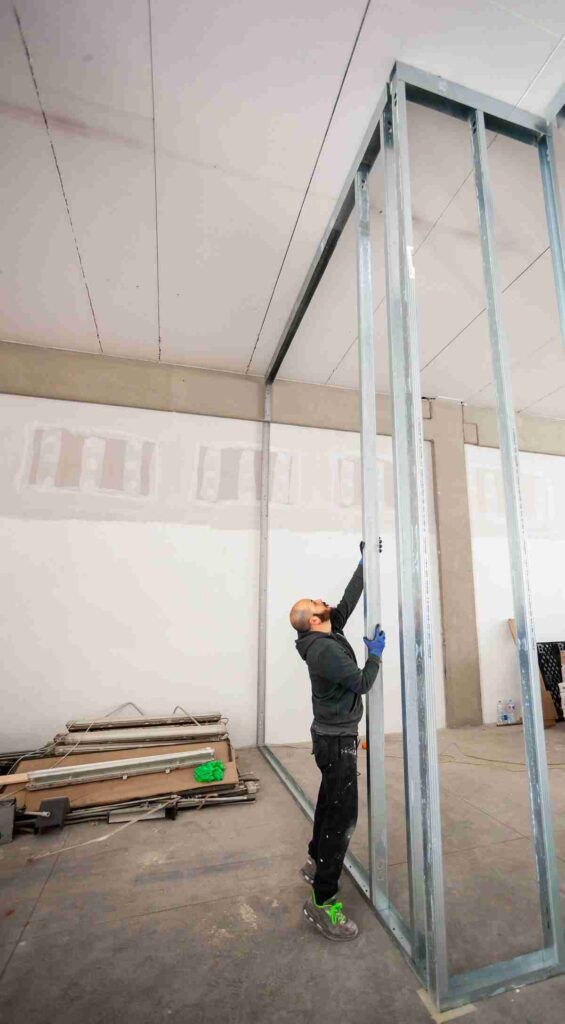
Where Glass Partitions Work Well
Home Office
A glass wall can turn part of a living room, loft or bedroom into a dedicated workspace without separating it completely from the rest of the home.
A fixed panel with a hinged or sliding door provides privacy for calls while keeping the room bright. Furniture placement, traffic flow and daylight should all be considered when planning a home office partition.
Conference Rooms and Private Offices
Glass office partitions create private rooms while allowing light to reach interior desks and corridors.
Frameless walls suit open, modern layouts. Framed systems are often more practical when the room needs stronger seals, electronic access or heavier door hardware.
For South Florida offices in condo towers and high-rise buildings, the installation may also require landlord approval, freight-elevator scheduling and work outside normal business hours.
Reception, Retail, and Medical Suites
Reception areas and medical offices often use frosted bands or patterned glass to protect client and patient privacy.
Retail stores, salons and hospitality properties may use full-height or partial-height dividers to guide traffic and separate service areas without closing off the floor.
Fitness and Studio Spaces
Gyms, yoga studios and dance spaces use glass walls to maintain visibility between rooms while reducing noise and defining separate activity areas.
The glass, channels and hardware should be suitable for frequent cleaning and heavier daily use.
Framed and Frameless Glass Partition Systems
Both systems can work well. The right choice depends on the opening, door hardware, appearance, and level of sound control needed.
Frameless Glass Partitions
Frameless partitions use slim top and bottom channels or discreet fittings instead of full-height posts.
They work well in home offices, conference rooms, executive suites and residential lofts. Most use 1/2-inch tempered glass, although larger panels or rooms that need better speech privacy may require laminated glass.
Framed Glass Partition Systems
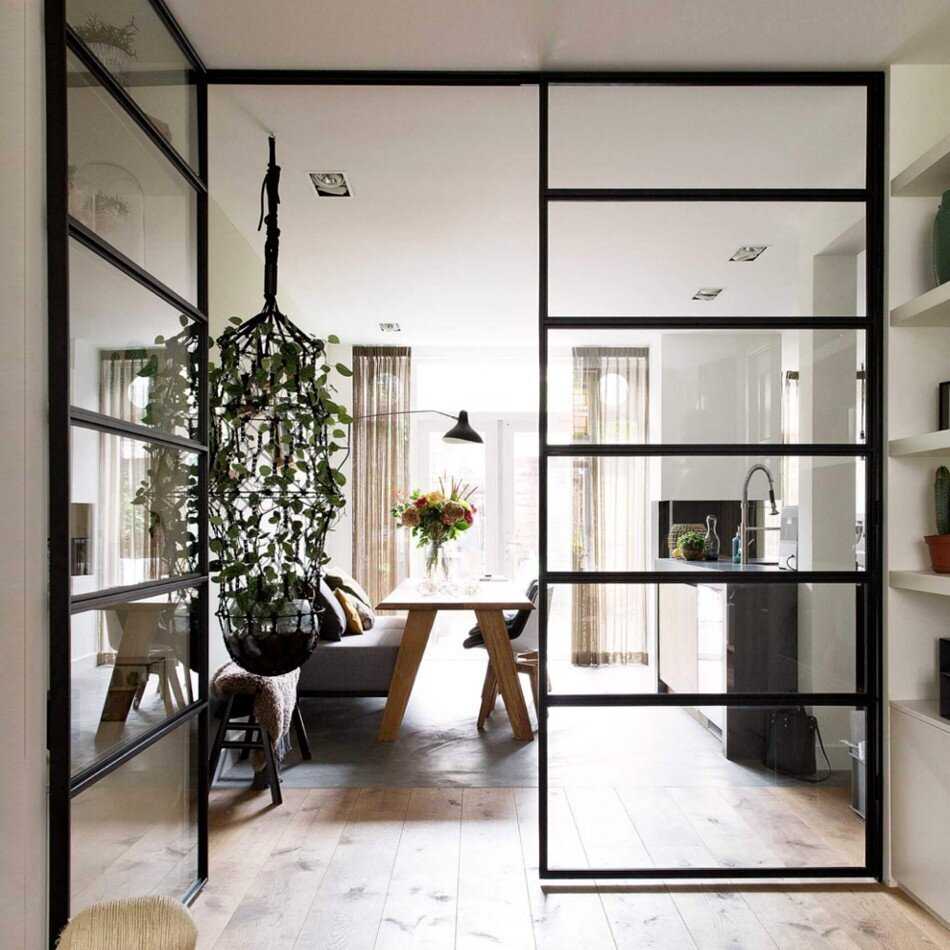
Framed systems use aluminum or steel around each panel. The framing provides more support for doors, seals, closers and access hardware.
Black frames suit industrial and Crittall-style interiors, while lighter or wood-look finishes can blend into residential, medical, and hospitality spaces.
Framed systems are also more adaptable where the opening is tall, the ceiling is uneven or the door requires electronic hardware.
Fixed, Sliding, and Operable Glass Walls
Fixed glass walls create a permanent boundary while allowing daylight to move through the space. They are commonly used for offices, meeting rooms, reception areas and residential workspaces.
Sliding panels work well where the room needs to open and close throughout the day. They save floor space and can separate a den, guest room, meeting area or flexible event space.
Operable folding walls provide the most flexibility but require more hardware, stacking space and ceiling support.
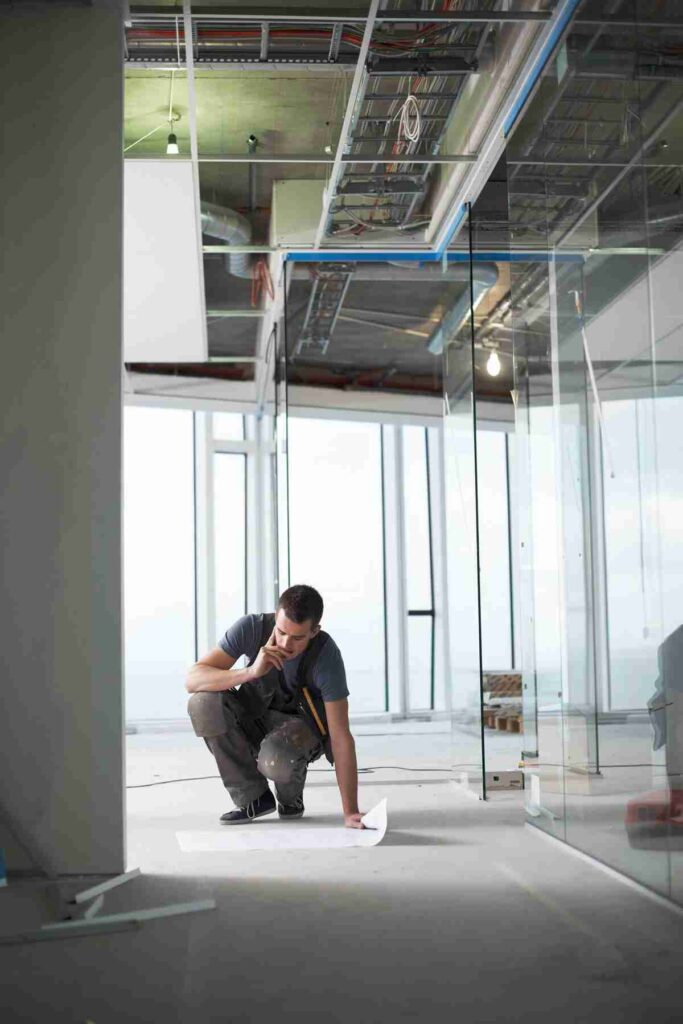
Glass and Frame Options in Stock
Tempered Glass
Tempered glass is commonly used for residential partitions, single-panel dividers, and standard office walls.
It is heat treated for added strength and breaks into smaller pieces if severely damaged. Panel height, width, and door hardware determine whether 3/8-inch or 1/2-inch glass is appropriate.
Laminated Glass
Laminated glass contains an interlayer that helps hold the panel together after breakage. The interlayer can also reduce sound transfer.
For conference rooms, medical suites, and private offices, laminated glass may be combined with perimeter seals and a properly fitted door for better speech privacy.
Available thicknesses include 9/16 inch, 11/16 inch, and 13/16 inch.
Low-Iron and Custom Glass
Standard clear glass has a slight green tint, particularly around thicker edges.
Low-iron glass reduces that tint and works well in bright interiors, across longer walls or beside light-colored finishes.
Angled walls, unusual openings, and non-standard panel shapes may require custom fabrication.
Do Glass Partition Walls Reduce Noise?
Yes, but a standard single-glazed partition is not completely soundproof.
Glass thickness matters, although gaps around the panels and doors often have a greater effect on everyday noise. Sound can also travel through ceiling voids, HVAC openings and adjoining walls.
Better speech privacy may require:
- Laminated glass
- Continuous perimeter seals
- A door sweep
- A properly adjusted closer
- A framed door
- Treatment above a suspended ceiling
The expected level of privacy should be discussed before the glass and hardware are selected.
Privacy Options for Interior Glass Walls
Privacy can be added without making the room feel fully enclosed.
Options include:
- Frosted film
- Acid-etched or sandblasted glass
- Fluted or reeded glass
- Tinted glass
- Partial frosting bands
- Printed branding
- Curtains or interior shades
Frosted film can be changed or removed later. Permanent frosted or patterned glass may be more suitable when privacy is part of the long-term design.
A horizontal frosted band can protect seated privacy while keeping the wall open above and below.
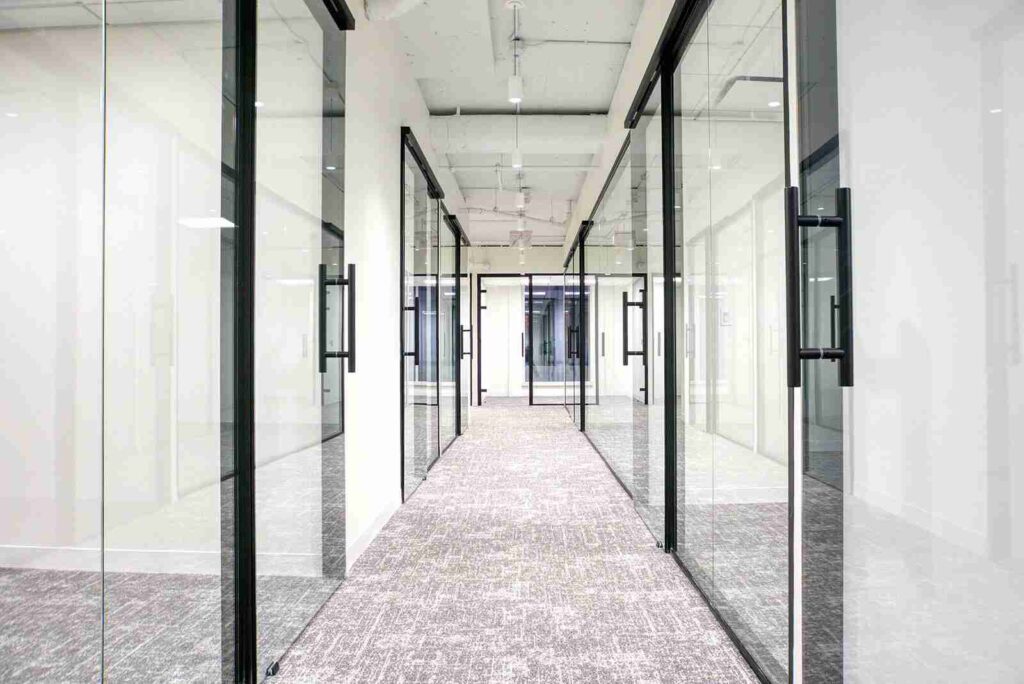
Can a Glass Partition Include a Door?
Yes. A glass partition can include a hinged, sliding or framed door.
Frameless swing doors create a cleaner appearance but need hardware matched to the glass thickness and adjoining panels. Framed doors offer more flexibility for seals, closers, card readers and electronic locks.
Sliding doors save space where a standard door swing would interfere with furniture or movement through the room.
Commercial and public spaces may also need to account for opening width, thresholds and accessible hardware.
What to Check Before Installation
The room conditions determine which partition system will work.
The site review should cover:
- Floor level across the proposed wall
- Ceiling height and structure
- Suspended ceilings or concealed framing
- Sprinklers and HVAC diffusers
- Lights, outlets and exit signs
- Door clearance
- Furniture placement
- Building access
- Approved working hours
- Landlord, condo or property-management requirements
A partition cannot always attach directly to a suspended ceiling grid. Additional support may be required above the ceiling, especially when the system includes a door.
South Florida condos and commercial properties may also require drawings, freight-elevator reservations and protection through shared areas.
Glass Partition Installation Process
The project begins with photos, rough measurements and details about how the room will be used.
During the site visit, the installer measures the opening and checks the floor, ceiling, adjoining walls and available anchor points. The glass, frame finish, door and privacy treatment are then selected.
Projects involving a landlord, property manager, designer or permit may require drawings before fabrication.
The channels or frames are installed first, followed by the glass panels, doors, seals and hardware. The system is then aligned, cleaned and tested.
Most residential and small commercial installations in South Florida take one to three days on site after the materials are ready.
Glass Partition Cost Factors
| Cost Driver | What Affects the Price |
|---|---|
| Overall Width and Height | Larger openings require more glass and hardware. |
| Glass Type | Laminated and low-iron glass cost more than standard tempered glass. |
| Framing Style | Custom framing may cost more than slim frameless channels. |
| Door Count and Hardware | Sliding systems, closers and electronic access add cost. |
| Privacy Treatments | Permanent frosting and patterned glass cost more than film. |
| Acoustic Requirements | Laminated glass and continuous seals add material and labor. |
| Field Conditions | Uneven floors and suspended ceilings may require additional preparation. |
| Access and Scheduling | High-rise handling and restricted hours add coordination and labor. |
Residential and Commercial Glass Partition Projects
Residential projects in South Florida often include home offices, enclosed dens, bedroom dividers, and glass walls between living and work areas. These installations usually prioritize daylight, privacy, and flexible use.
Commercial projects may involve offices, medical suites, retail spaces, salons, studios, and hospitality properties. They often require more coordination around doors, acoustic performance, building approvals, and installation hours.
When a commercial renovation also includes stairs, landings, or other open edges, the partitions and commercial railings can use matching glass and hardware.
Information Needed for an Estimate
Send:
- Photos showing the room from several angles
- A photo of the ceiling and floor along the proposed wall
- Approximate wall width and ceiling height
- Your preferred fixed, framed or sliding layout
- The number and type of doors
- Privacy and acoustic goals
- The property type
- The property location
- Any landlord, condo or building requirements
Photos and rough dimensions are usually enough to begin reviewing a straightforward residential partition. Larger offices, medical suites, and custom layouts may also need drawings or a site visit.
Request a Glass Partition Quote in South Florida
Send room photos, rough measurements, ceiling height, door preferences and details about privacy or noise control to Modern Railing Co.
Glass partition installation is available across South Florida, including Palm Beach, Broward and Miami-Dade County.
Call 561-672-0717 or email info@modernrailingco.com.
