
Call For estimate
Glass Railings
Black Aluminum Railings
Dark & Light Wood Railings
Aluminum Railings
Call (561)672-0717

Knee Wall Railings
Fascia Mount Railings
Indoor Stair & Surface Mount Railings
Outdoor Stair & Surface Mount Railings
Handrails
Standoff-Pins Glass Railing Systems
Glass Railing Post Systems

Modern Railing Co. installs and replaces full stair railing systems and integrated handrails for homes and commercial buildings across Palm Beach, Broward, and Miami-Dade counties. Our team fabricates and fits custom stair railings in glass, aluminum, and mixed materials, handles banister installation on new stairways, and adds graspable handrails to concrete and wood stairs. Approved installations are usually finished within about two to three weeks.

Stair Railing and Handrail Installation in South Florida
What Type of Stair Railing Do You Need?

Can You Replace a Stair Railing Without Replacing the Stairs?
The condition beneath the finished surface matters. Wood stairs need solid framing or blocking below each post. Concrete steps need enough sound material to hold the anchors, while stone and tile may require careful drilling and patching around the old mounting points.
The site review should check:
- How the current railing is attached
- Whether the posts move under pressure
- The condition of the stair framing
- Cracks around concrete anchor points
- Loose tile, stone or wood near the posts
- Areas that may need patching after removal
If the new posts cannot use the existing locations, the surrounding flooring or trim may also need minor repairs.

Material choice usually comes down to the style of the property, the amount of maintenance you want and whether the staircase is indoors or exposed to South Florida weather.
Glass Stair Railings
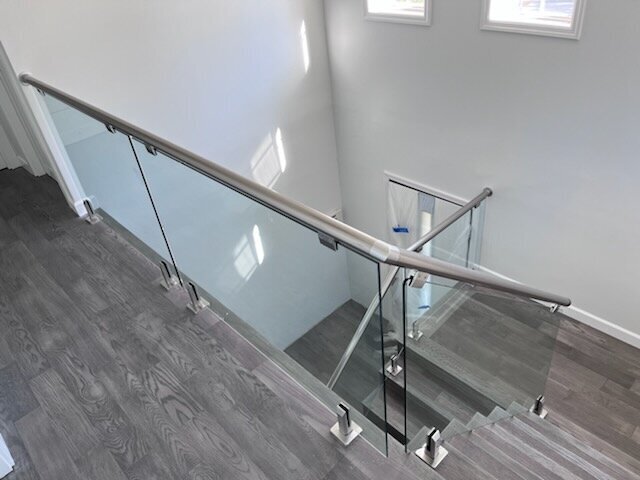
Glass keeps open staircases bright and visually connected. Panels can be mounted with posts, standoffs or a slim base channel, depending on the stair structure and preferred look.
Glass railing systems can use standard, low-iron or laminated glass based on the panel size, visibility and project requirements.
Aluminum Stair Railings
Aluminum works well for both indoor and outdoor stairs. It is corrosion resistant and available in vertical, horizontal, round and square profiles.
Matte and satin black aluminum stair railing options are popular in South Florida because they pair easily with wood, stone and light interiors. Exterior coatings should be checked for chips, especially near the coast.
Stainless Steel and Cable
Stainless steel and cable can keep a staircase visually open without using full glass panels. This style is often used in modern homes, waterfront properties and stairs leading to terraces or pool decks.
Marine-grade stainless steel is better suited to salt-heavy air than untreated steel, but it still needs routine cleaning. Horizontal cable may not suit every residential or family setting, so the layout and applicable requirements should be reviewed before the system is selected.
Stair Railing Materials for South Florida Properties

Glass Railings for Open and Floating Stairs
The railing must work with the tread structure rather than simply attach to the visible finish. Glass panels may require custom angles, while post locations need to align with structural attachment points below the stairs.
The floating stair and custom staircase railing layout may also include an upper landing, a change in direction or a transition into a wall-mounted handrail.
Curved stairs, radius landings and unusual transitions generally need custom railing fabrication so each section follows the staircase instead of relying on standard straight components.
Common projects include:
- Replacing wood balusters with glass
- Updating a heavy or dated banister
- Adding a rail to an enclosed staircase
- Installing a guard around an upper landing
- Adding protection beside open risers
- Matching the rail to new flooring or trim
The railing layout should be settled before flooring and painting are finished. This gives the installer access to the structure and reduces the risk of damaging newly completed surfaces.
Indoor Stair Railing Installation
A handrail gives you support while climbing or descending. On an enclosed staircase with walls on both sides, a wall-mounted handrail may provide all the support the stair needs.
A guardrail creates a barrier along an open edge. On stairs with an exposed side, the handrail and guard are often combined into one complete railing system.
The layout may call for:
- A handrail along an enclosed stair
- A railing beside an open edge
- A guard around an upper landing
- Railings on both sides of a commercial stair
- A custom system for floating or curved stairs
- Exterior railings on concrete entry steps
The installer should review the full stair rather than replacing one section without considering how people move through the landing and adjoining hallway.


Outdoor Stair Railing Installation
Aluminum is commonly used around front steps, side entrances, raised patios and multifamily walkways. Glass and stainless steel may also work where the view or surrounding architecture calls for a more open system.
The installer should check:
- Concrete depth and condition
- Cracks near the stair edge
- Drainage around the posts
- Pavers or tile over the structural slab
- Salt and weather exposure
- Nearby gates, walkways and landing space
Frequently Asked Questions
How Stair Railings Are Mounted
The mounting method affects the available stair width, visible hardware and the structure carrying the load.
Surface-Mounted Posts
Surface-mounted posts sit on top of the tread or landing. A base plate is anchored into the wood framing, steel or concrete below the finished surface.
This is common on interior stairs and concrete exterior steps where there is enough width for the post and base plate.
Fascia-Mounted Posts
Posts can also be attached to the side of the stair stringer or landing edge. A fascia-mounted railing installation keeps more of the tread open and reduces the amount of hardware visible from above.
This can be useful on narrow stairs, raised landings and exterior areas where every inch of walking space matters.
Wall-Mounted Handrails
Wall-mounted rails use brackets fixed into structural framing behind the finished wall. Enough clearance must remain between the wall and rail for the user to maintain a comfortable grip.
Trim, wall panels and other decorative finishes should be considered before the brackets are positioned.
Stair Handrail Height and Grip
Handrail height, grip size, wall clearance and continuity depend on the type of stair and how the property is used.
Residential and commercial stairs do not always follow the same requirements. The common Florida stair handrail height requirements provide a useful starting point, but measurements should be confirmed on the actual staircase before
fabrication begins.
A graspable handrail should feel continuous through the climb and should not force the user to release their grip around unnecessary brackets or sharp transitions.
Stair Railings for Commercial and Accessible Routes
These projects may need continuous handrails on both sides, more durable finishes and coordination with ramps or entrance steps. When the staircase connects to an accessible route, the handrails used along ramps and walkways can be designed to match the stair railing without interrupting the required grip.
Commercial work may also involve:
- Permit or engineering documents
- Occupied-building scheduling
- Temporary access routes
- HOA or property-management approval
- Coordination with flooring and painting crews
- Final inspection requirements
What Happens During Stair Railing Installation?
Photos and Initial Review
You send photos showing the staircase from the top, bottom and side. These give the installer an initial view of the layout, materials and mounting conditions.
Site Measurements
The stair run, landings, post locations and attachment surfaces are measured. Curves, angles and transitions are recorded for fabrication.
Material and Layout Selection
You choose the railing material, profile, finish and amount of visible hardware. The installer confirms whether the preferred design works with the structure.
Drawings and Fabrication
Custom glass panels, aluminum sections and unusual transitions are drawn and fabricated to fit the measured staircase.
Removal and Preparation
The old railing is removed. Any visible holes, damaged finishes or areas that may need patching are identified before the new posts are installed.
Installation and Final Check
The new railing is anchored, aligned and checked for movement. Glass panels, handrails and finishing pieces are fitted before the area is cleaned.
Standard residential installation may take one or two working days on site. Larger, curved or commercial projects may require more time.
What Affects Stair Railing Installation Cost in South Florida?
The main factors include:
- Length of the stair and landings
- Glass, aluminum, stainless steel or cable
- Straight, curved or multi-flight layout
- Standard or custom panel sizes
- Surface, fascia or wall mounting
- Removal of the old railing
- Patching around old posts
- Interior floor and wall protection
- Engineering or permit requirements
- Access to the staircase
A straight aluminum railing on a single stair run is usually more straightforward than a laminated glass system around floating stairs and an upper landing.
Condo projects in South Florida may also need finish samples, drawings and board approval before fabrication begins.
Stair Railing Installation Across South Florida
The installation is planned around the stair layout, material, finish, access and whether the railing will be used indoors or outdoors. Condos and commercial buildings may also require coordination for elevators, shared areas, delivery access and approved working hours.
What to Send for a Stair Railing Estimate
- One photo from the top of the staircase
- One photo from the bottom
- A side view showing the full stair and landings
- The approximate number and width of the steps
- Close photos of the current posts and mounting points
- Your preferred material or style
- The property city
- Any plans, HOA requirements or permit information
Phone photos are usually enough to begin reviewing a straightforward residential replacement. Floating stairs, curved runs and commercial projects may also need drawings or a site visit.
Request a Stair Railing Quote in South Florida
We provide free estimates and service South Florida - Palm Beach County, Broward County and Miami-Dade County. All of our material is available & in stock making, turnaround time currently at 2-3 weeks (subject to change) for installations and for shipping orders within 5 business days in US & abroad.
Modern Railing Co has top quality material, industry experience, dedication to service, make us different than others. We will deliver your expectations!
Modern Railing Co's aluminum railing & glass railing systems are available in various styles to complement residential and commercial settings. Main features include:
* Strong and durable construction (weatherproof)
*3/8 & 1/2 inch Tempered Glass
*9/16, 11/16 and 13/16 Laminated Tempered Glass
* Extremely long service life
* Unique finish (anodizing) which fulfills high quality standards (doesn't rust or corrode).
* High resistance to UV radiation (doesn't flake or crack)
* Flexible designs
* Easy maintenance
* All items are in stock
Request a Quote
South Florida GLass & Aluminum Railings
Check out our reviews on Google
About US
(561)672-0717
info@modernrailingco.com
980 North Federal Highway Suite 110
Boca Raton, FL 33432
Shipping Available in the US & Installation in South FLorida.
Contact Us