

Remote work has made one thing clear: a dedicated workspace matters. Not a desk pushed against a wall, but a real room with boundaries. The problem for most Florida homeowners is that creating that separation usually means sacrificing the open floor plans and natural light their homes were designed around. Glass wall partitions offer a way to do both without compromise.
What Glass Wall Partitions Are and How They Work
Interior glass wall partitions are non-load-bearing dividers built from tempered or laminated glass. They can be installed as fixed panels or include sliding and swinging doors depending on how the space needs to function.
Unlike drywall, they are modular by nature. The home’s layout stays intact, light moves freely, and the floor plan reads as open even with a defined workspace behind it. That combination is a natural fit for Florida properties where indoor-outdoor flow and sunlight are central to the design.
Why Open-Plan Florida Homes Benefit the Most
Florida’s residential architecture has long prioritized airflow, connection to the outdoors, and natural brightness. A standard wall built across a living area conflicts with all of that. Glass keeps visual continuity intact: rooms feel larger, sightlines stay open, and light reaches spaces it otherwise wouldn’t.
For homes with pool views or waterway access, this is especially meaningful. Converting an underused den or sitting room into a glass-partitioned home office in South Florida lets homeowners hold onto those views while working in a space that functions on its own terms.
Three Practical Benefits of Glass Partitions Worth Knowing
Natural Light Reaches More Rooms
A conventional wall cuts off natural light to whatever is behind it. Glass walls let sunlight pass freely between rooms, which reduces the need for overhead lighting during the day and creates a noticeably more comfortable work environment. For anyone working long hours at home, the difference in how a room feels when bright versus artificially lit adds up over time.
Separate Spaces That Still Feel Connected
Glass walls create real functional boundaries for an office, a gym, a reading room without making the surrounding areas feel smaller or closed off. Two people can share the same general space without disrupting each other, and the home doesn’t feel divided so much as organized.
Acoustic Privacy Without Full Isolation
Glass partition systems reduce ambient noise enough to make a practical difference during calls and focused work, without creating total acoustic isolation. For households with kids, a partner also working from home, or general background activity, that buffer is often what makes a glass-partitioned office genuinely usable.
Rooms and Spaces That Benefit Most from Glass Partitions
Home Office Conversions in Homes
The most requested residential application in South Florida is the home office conversion. A frameless glass wall installation for a residential workspace draws a clear line between work and living without darkening the room or blocking outdoor views. It functions as an office during the day and recedes into the background when the workday ends.
Balcony Enclosures and Sunrooms
Glass partitions aren’t limited to interior applications. Many homeowners use them to enclose a balcony or lanai, turning an underused outdoor area into a year-round room for lounging, reading, or working without permanent construction.
Wine Displays in Luxury Interiors
In higher-end homes, frameless glass enclosures create visible, climate-controlled wine displays. The collection becomes a design feature rather than something hidden in a closet or tucked beneath a staircase.
Wet Room and Bathroom Separation
Frosted or textured glass panels work well inside bathrooms to separate wet rooms and soaking areas. The result is a clean, spa-like interior that maintains privacy without relying on a solid wall to do it.

Glass Types Used in Residential Partition Systems
The glass type chosen affects both appearance and performance. Here is a breakdown of the most common options:
| Glass Type | What It Does | Best Application |
|---|---|---|
| Clear Tempered | Strong, safe, fully transparent | Home offices, open living areas |
| Low-Iron | No green tint, maximum clarity | Premium installations, waterfront homes |
| Frosted | Diffused light, visual privacy | Bathrooms, private office spaces |
| Tinted | Reduces glare, adds subtle tone | South-facing rooms, bright Florida sun |
Clear tempered is the most widely used choice for interior glass wall dividers in residential installations. Low-iron glass is worth considering in settings where color accuracy and optical clarity matter, the difference is visible in direct comparison.
Choosing Between Frameless and Aluminum-Framed Systems
Fully frameless systems offer the cleanest look and work well in minimalist or coastal interiors. Minimal black aluminum frames carry a more architectural quality, suited to modern or industrial aesthetics.
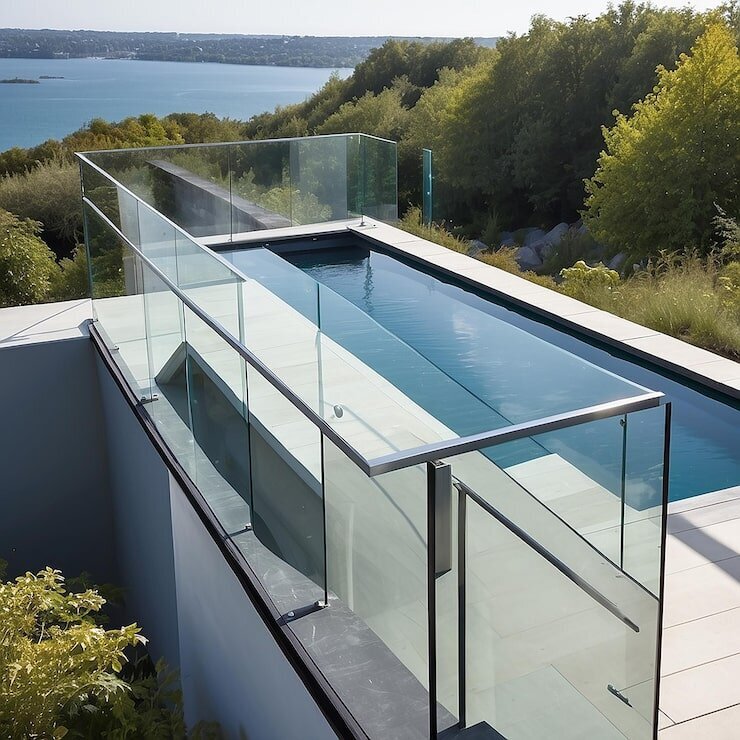
For homes that already have aluminum-framed custom railings on a staircase or balcony, a matching frame profile on the partition system creates visual consistency across the interior — a detail that makes a noticeable difference in how finished a space looks.
Planning a Glass Partition Project in South Florida
Licensed Installation Is Not Optional
Glass panels need to be fabricated to exact dimensions and anchored securely to floors, ceilings, and surrounding walls. A panel that is off by even a small margin creates gaps, instability, and safety issues that are far more costly to address after the fact. A licensed contractor with experience in glass systems handles measurement, fabrication, and installation as a single process.
Permits Vary by County in Florida
Florida’s building codes are enforced at the county level, and requirements differ across Palm Beach, Broward, and Miami-Dade. Depending on project scope, a permit may be required. A contractor who regularly works across South Florida will already know what each municipality requires and handles that process accordingly.
What Affects the Price of a Glass Partition Installation
The cost of a glass partition wall for a home depends on the panel dimensions, glass type, framing style, and whether doors are part of the system. There is no single number that applies across projects. An on-site consultation gives the most accurate picture of what a specific installation will involve.
A Real Investment in How Your Home Functions
Well-executed glass wall partitions for a home office add more than a dedicated workspace. They improve how the whole home is experienced through better organization, more natural light reaching more rooms, and a design that holds up to daily use without feeling like a renovation compromise.
For Miami homeowners thinking through modern home office design, or anyone in South Florida looking to get more out of an underused room, glass partitions are one of the more practical ways to do it.
