
Commercial Railing Installation in South Florida
Commercial Railing Contractor Serving South Florida
Coordinate new-build and phased replacement scopes with your engineer or GC. Free bid review and after-hours install options on South Florida projects.
Modern Railing Co. installs commercial railing systems for South Florida hotels, offices, condo buildings, restaurants, apartment communities and mixed-use properties.
Projects include new construction, full replacements and phased installations inside occupied buildings. Glass, aluminum and stainless steel systems can be coordinated with architects, engineers, general contractors and property managers from initial review through installation and closeout.
Commercial Railing Capabilities by Property Area
| Property Area | Typical System | Common Project Concern |
|---|---|---|
| Stairs | Aluminum, glass or stainless steel with a continuous handrail | Grip, returns, height and landings |
| Balconies | Aluminum pickets or glass panels | Wind, concrete condition and corrosion |
| Elevated walkways | Aluminum guardrails | Post spacing, drainage and access |
| Ramps | Graspable aluminum or stainless steel handrails | Extensions, clearances and mounting |
| Pool decks | Aluminum, stainless steel or glass barriers | Gate hardware and barrier requirements |
| Rooftops | Anchored or freestanding guardrails | Roof membrane and maintenance access |
| Terraces | Glass or aluminum railings | View, wind and mounting method |
| Interior public areas | Glass, aluminum or cable | Finish coordination and daily traffic |
Commercial Properties We Work With
Commercial railing projects in South Florida include:
- Condo and apartment buildings
- Townhome communities
- Hotels and resorts
- Restaurants
- Office buildings
- Retail centers
- Healthcare properties
- Mixed-use developments
- Parking structures
- Rooftop and amenity areas
Each property has different access and scheduling needs. Hotels may require work outside guest hours, while condo buildings may need resident notices, elevator reservations and temporary closures.
Larger condo and HOA replacements may also be completed by floor, elevation or building so occupied areas can reopen in stages.

Materials Used on Commercial Projects
Exterior commercial railings need materials and finishes suited to humidity, UV exposure and coastal salt.
The best choice depends on the railing location, maintenance access, surrounding architecture and the amount of daily use.

Commercial Aluminum Railings
Aluminum is commonly used for stairs, balconies, walkways, pool decks and exterior corridors. It is lightweight, corrosion resistant and practical for projects with repeating sections.
Commercial aluminum railings are available in round and square profiles, vertical pickets, horizontal layouts and systems with glass infill.
Powder-coated finishes can be matched across different areas of the property. Aluminum also works well for phased replacement because individual sections can be fabricated to the same specification and replaced later if needed.
Commercial Glass Railings
Glass is often selected for balconies, terraces, rooftop lounges, pool decks and interior public areas where the view matters.
Frameless systems provide the clearest sightline, while post-supported glass may offer more flexibility for existing buildings. Glass thickness, lamination and mounting hardware depend on the height, wind exposure and supporting structure.
Cleaning and future panel replacement should also be considered before the final system is selected.


Commercial Stainless Steel and Cable Systems
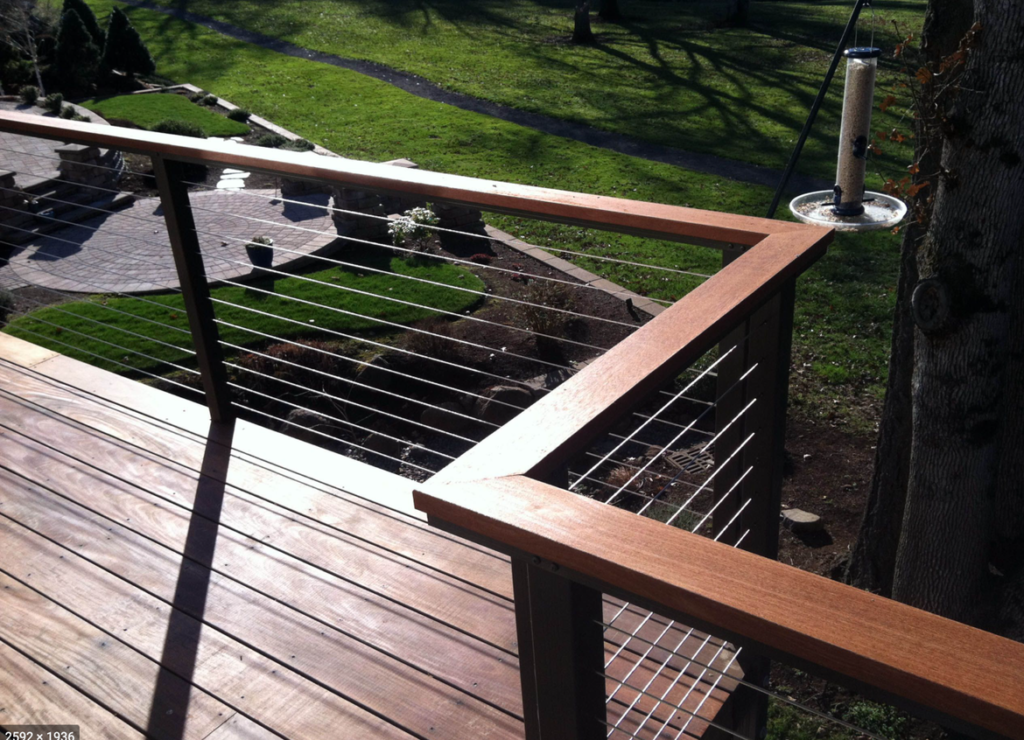
Stainless steel and cable can create a lighter visual profile along stairs, terraces and interior spaces.
Type 316 stainless steel is generally better suited to coastal exposure than Type 304. Cable systems also need correct post spacing and tension so the openings remain within the required limits.
Models and Material Options Stocked for South Florida Projects
Stocked glass options include 3/8-inch and 1/2-inch tempered glass, along with 9/16-inch, 11/16-inch and 13/16-inch laminated tempered glass.
Thicker laminated panels may be used on balconies, rooftop railings and pool barriers where the glass needs to remain held together after breakage.
Available aluminum options include:
- Round and square top rails
- Vertical picket systems
- Horizontal profiles
- Surface-mounted posts
- Fascia-mounted posts
- Black powder-coated finishes
- Light and dark wood-look finishes
Custom colors, profiles and non-standard glass sizes may require additional fabrication time.
New Construction and Replacement Work in South Florida
New construction and replacement projects follow different workflows.
| Consideration | New Construction | Replacement in Occupied Buildings |
|---|---|---|
| Drawings | Approved architectural plans | Existing conditions confirmed on site |
| Sequencing | Coordinated with concrete and finish trades | Coordinated around residents or tenants |
| Mounting | Embeds, cores or planned anchors | Existing anchors reviewed and often changed |
| Patching | Usually handled with other construction trades | Concrete or stucco repair may be part of the scope |
| Access | Open construction site | Elevators, stairs and amenities may remain in use |
| Schedule | Tied to building turnover | Tied to occupancy and approved work hours |
| Documentation | Submittals, shop drawings and closeout | Existing-condition photos and phased sign-offs |
New construction usually begins with plans and a defined trade sequence. Replacement work begins with an on-site review of the existing railing, anchors and surrounding structure.
Property managers may combine new installations with ongoing railing repairs and replacements across different parts of the same property.
Commercial Applications by Area

Commercial Stair Railings
Commercial stairs often need both a guardrail along the open edge and a graspable handrail for support.
The layout should account for:
- Handrail height and continuity
- Returns at the top and bottom
- Landings and changes in direction
- Open edges
- Wall clearance
- Daily traffic
- Interior or exterior exposure
Commercial stair railings may be fabricated in aluminum, glass or stainless steel for lobbies, garages, exterior stairs and amenity areas.
Commercial Balcony Railings
Balcony work often involves the concrete edge, waterproofing and old anchor locations as well as the visible railing.
Commercial balcony railings may use aluminum pickets, glass panels or a combination of both. The final choice depends on wind exposure, airflow, view and maintenance expectations.
High-rise and coastal projects may also require laminated glass, marine-grade hardware, engineering and phased resident access.

Hotel Pool Railings and Deck Barriers
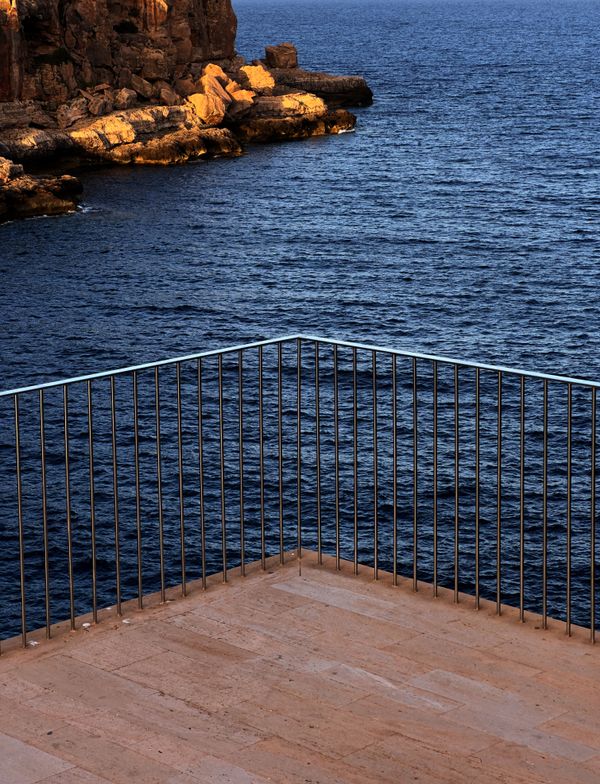
Hotel and condo pool areas may need railings around the deck, elevated platforms and entry steps.
The barrier layout should account for:
- Height and opening size
- Gate location
- Self-closing and self-latching hardware
- Pool entry handrails
- Accessible routes
- Saltwater or chlorine exposure
Glass can preserve views across the pool, while aluminum pickets allow more airflow and generally need less cleaning.
Rooftop and Elevated Walkway Guardrails
Rooftop railings protect occupied terraces, maintenance routes and open edges around equipment.
The mounting method needs to work with the roof membrane, drainage and required access. Some projects use anchored posts, while others need freestanding systems that avoid penetrating the roof.
Commercial rooftop railings should also leave clear access around HVAC equipment, drains and inspection areas.
Elevated walkways require similar planning around drainage, slab condition and post spacing.

Working From Architectural Plans and Field Conditions
New construction projects usually begin with approved plans and a finish schedule. Before fabrication, the railing dimensions, slab edges, mounting details and connection points should still be checked against the actual site.
Replacement work relies more heavily on field measurements. The site survey should document:
- Existing openings and railing dimensions
- Anchor and substrate condition
- Concrete or stucco damage
- Demolition requirements
- Waterproofing near the mounting area
- Areas that may require patching
- Access through occupied spaces
Any differences between the drawings and site conditions should be resolved before materials are fabricated.
Permits, Engineering, and Product Documentation
Permit and engineering requirements depend on the property, railing location, height, occupancy and project scope.
A commercial project may require:
- Permit drawings
- Engineered shop drawings
- Product documentation
- Wind-load calculations
- Connection details
- Material data
- Finish samples
- Closeout documents
Some work may fall under a general contractor’s master permit, while other projects require a separate submission.
Reviewing the applicable code requirements early helps identify what the project team needs before fabrication begins.


Installing Railings Inside Occupied Buildings
Occupied properties require planning around residents, guests, employees and daily operations.
The installation plan may include:
- Resident or tenant notices
- Temporary barriers
- Dust and noise control
- Staged deliveries
- Elevator reservations
- Stair or amenity closures
- Restricted working hours
- Phased handover of completed areas
Work can be divided by floor, wing, elevation or amenity area so essential routes remain available.
After-hours installation in South Florida may also be arranged when daytime work would interfere with hotel, office or retail operations.
Commercial Railing Project Timeline
Commercial schedules depend on the project size, material availability, permitting and site access.
A typical project includes:
- Scope review and initial pricing
- Site visit and field measurements
- Material and finish selection
- Shop drawings or engineering where required
- Permit or property approval
- Fabrication
- Delivery and mobilization
- Phased installation
- Inspection and punch list
- Closeout documentation
Stocked aluminum projects with an approved scope may move to installation within about two to three weeks. Larger projects or those requiring engineering and permits may take longer.


What Affects Commercial Railing Cost in South Florida
Commercial railing pricing in South Florida depends on the full project scope rather than a single per-foot rate.
Main factors include:
- Total linear footage
- Number of repeating sections
- Glass, aluminum or stainless steel
- Glass thickness and lamination
- Custom corners and transitions
- Existing railing removal
- Concrete or stucco repairs
- Balcony or rooftop elevation
- Restricted access
- Engineering and permits
- Phased installation
- After-hours work
- Closeout documentation
A project with repeating aluminum sections may have a lower cost per foot than a smaller project with custom glass, several elevations and limited access.
Defining the scope early reduces changes during fabrication and installation.
Documents to Include With a Quote Request
A useful quote request should include:
- Architectural plans or elevation drawings
- A railing schedule with locations and quantities
- Photos of existing conditions
- Preferred material and finish
- Project phase
- Bid due date
- Target installation window
- Property address
- General contractor or property manager contact
- Any engineering or restoration reports
For replacement work, include close photos of the existing posts, anchors, concrete edges and damaged areas.
Accessible routes should also be identified on the plans. Matching accessible handrails can then be coordinated with nearby stairs, ramps and walkways before fabrication.

Commercial Service Area Across South Florida
Commercial railing installation is available throughout Palm Beach, Broward and Miami-Dade counties.
Projects are planned around the property type, access, coastal exposure, occupancy and any permit or building-management requirements.
Frequently Asked Questions
Do Commercial Railing Permit Requirements Differ Across South Florida?
Yes. Palm Beach, Broward and Miami-Dade follow the Florida Building Code, but permit applications, review procedures and supporting documents can differ by city or county. Confirm the local requirements before engineering or fabrication begins.
Do Commercial Railings in Miami-Dade and Broward Need Hurricane-Zone Review?
Exterior railings may require additional review for wind loads, connections, glass and the supporting structure. Miami-Dade and Broward are both within Florida’s High-Velocity Hurricane Zone, so the exact requirements should be confirmed for the property and railing location.
What Causes a Commercial Railing to Fail Inspection?
Can One Damaged Railing Section Be Repaired?
Can New Railings Match Existing Sections?
Does Commercial Railing Replacement Affect Accessibility Requirements?
What Should a Property Manager Do if a Railing Feels Loose?
How Should Commercial Railing Bids Be Compared?
Request a Commercial Railing Quote in South Florida
Send project drawings, a railing schedule, existing-condition photos, material preferences and the target installation window.
Include the project contacts and any permit, engineering, access or building-management requirements already known.
