

ADA Handrail Installation for South Florida Stairs and Ramps
ADA handrail installation starts with the full stair or ramp, not a rail selected from a catalog. Height, grip, clearance, continuity, extensions, route width and the surface supporting the rail all affect the finished installation.
Modern Railing Co installs handrails for commercial properties across Palm Beach, Broward and Miami-Dade counties. If your project involves an accessible route, share the property address, plans and any inspection or accessibility report already available.
Where ADA Handrail Standards Apply
ADA handrail requirements commonly affect new construction, alterations, accessible-route improvements and specific corrections in places of public accommodation, commercial facilities and state or local government properties.
Some multifamily common areas may also carry accessibility requirements, depending on how the space is used and which rules apply.
A typical private home is not automatically subject to the ADA because it has steps. On a residential stair, Florida handrail height requirements may still apply.
Homeowners can also plan railing upgrades for safer daily use without presenting the work as ADA compliance, while other private steps can be handled as a standard handrail installation.
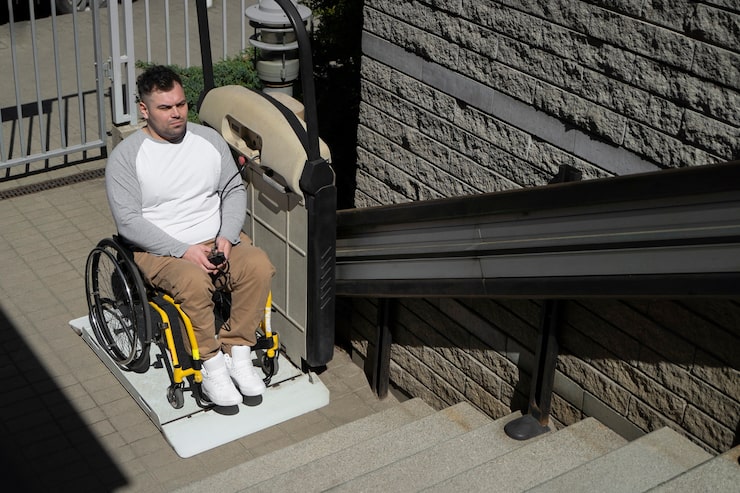
Handrails and Guardrails Do Different Jobs
| Element | Main Purpose | Details That Affect the Design |
|---|---|---|
| Handrail | Support along a stair or ramp | Height, grip, clearance, continuity, and extensions |
| Guard | Barrier at an open edge | Height, openings, loads, and attachment |
| Combined Assembly | Both functions | Both sets of requirements apply |
A guard top may be too high, wide or interrupted to work as an ADA graspable handrail. A separate rail may be mounted to or beside the guard when the attachment, clearance and route width allow it.
Main ADA Handrail Dimensions
The 2010 ADA Standards set the following dimensions for stair and ramp handrails. They help identify visible problems, but do not confirm the complete route.
| Feature | General ADA Requirement | What to Check on the Project |
|---|---|---|
| Gripping Height | 34 to 38 inches above the applicable surface or stair nosings | Consistent height along the route |
| Location | Both sides of stairs and ramps | Exceptions and route layout |
| Wall Clearance | 1½ inches minimum | Brackets, trim, and projections |
| Circular Profile | 1¼ to 2 inches outside diameter | Continuous grip and rounded edges |
| Non-Circular Profile | 4 to 6¼-inch perimeter and 2¼-inch maximum cross-section dimension | Shape and usable grip |
| Continuity | Full stair flight or ramp run | Inside rails at switchbacks and doglegs |
| Ramp Extensions | 12 inches minimum at the top and bottom | Direction, returns, and landings |
| Stair Extensions | Horizontal at the top and sloped at the bottom | Stair geometry and circulation |
ADA Handrails for Ramps
Under the ADA Standards, a ramp run with a rise greater than 6 inches generally needs handrails on both sides. Placement cannot reduce the required clear width or interfere with landings and doors.
An ADA ramp handrail installation should address:
- Rise, run, landings and clear width
- Continuity along each run and at inside turns
- Top and bottom extensions with suitable returns
- Edges, obstructions and nearby doors
- The wall, guard or other mounting surface
Slope, landings, surface and edge protection remain part of the accessible-route review.
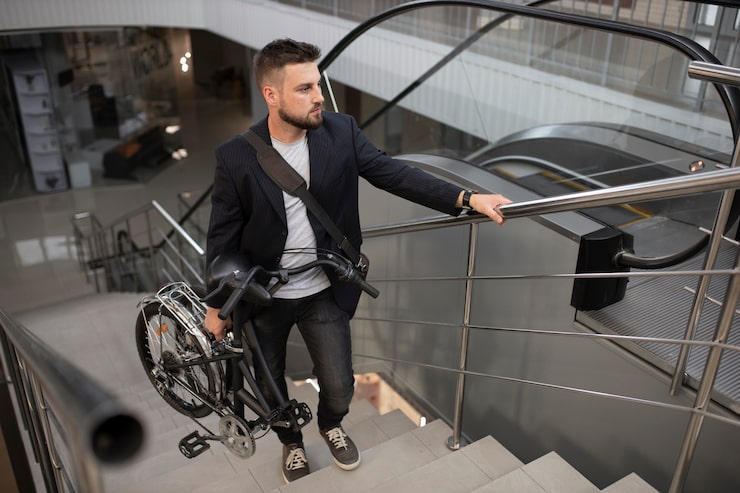
ADA Handrails for Stairs
Stairs governed by the ADA Standards generally need continuous handrails on both sides. The upper extension runs horizontally beyond the top riser, while the lower extension continues at the stair slope beyond the last riser.
A commercial stair handrail installation must also account for landings, egress width, and any open-side guard. A full stair railing installation may combine the guard, infill, and graspable rail.
On exterior stairs, Florida requirements for outdoor stair railings apply alongside any accessibility requirements relevant to the property.
Retrofit and Replacement Options
| Existing Condition | Possible Approach | What May Limit the Retrofit |
|---|---|---|
| Rail Ends Too Soon | Add extensions and returns | Landing space or attachment points |
| Guard Lacks a Usable Grip | Add a continuous handrail | Guard strength, width, or clearance |
| Profile or Wall Clearance Is Unsuitable | Replace or reposition the rail | Space, trim, and mounting surface |
| Rail or Anchors Are Damaged | Assess repair or replacement | Extent of damage and substrate condition |
Choosing the Handrail, Brackets and Finish
No profile is ADA compliant on its own. The installed configuration must provide the required grip, height, clearance, continuity, and extensions on the specific route.
The selection should account for:
- Gripping profile and bracket position
- Wall, guard or post mounting
- The substrate and attachment method
- Indoor or exterior exposure, finish and cleaning needs
- Returns and changes in direction
Aluminum and stainless steel may both be considered when they fit the plans and exposure. The specification should identify the material, finish, hardware and attachment rather than rely on a general ADA product label. For exterior South Florida routes, sun, moisture and salt near the coast also affect finish and hardware decisions.
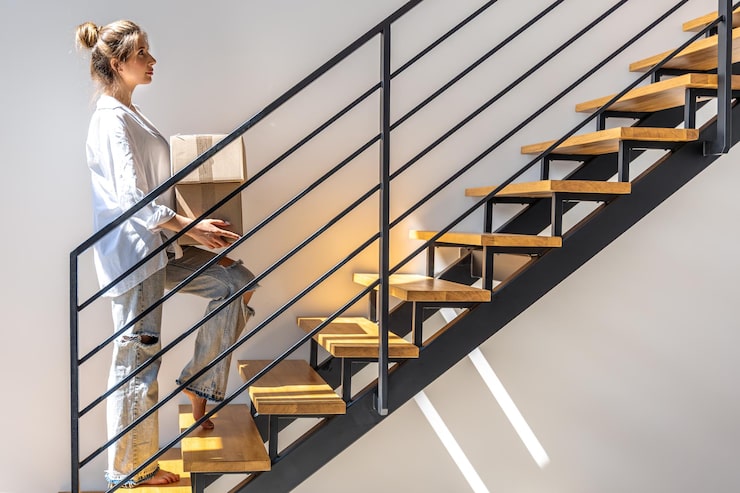
Where Accessible Handrails Are Commonly Installed
| Property or Project | Common Handrail Locations |
|---|---|
| Medical, Professional, and Community Facilities | Public entries, level changes, stairs, and ramps |
| Hotels, Restaurants, and Retail Properties | Parking-to-entry routes and customer areas |
| Multifamily Common Areas | Leasing offices, shared entries, and garage transitions |
| Renovations and Existing-Facility Corrections | Routes affected by alterations, inspections, or accessibility reports |
If the project also includes guards, balcony barriers or railings outside the accessible route, those elements can be coordinated within the wider commercial railing scope.
How an ADA Handrail Site Review Works
| Review Area | Information Needed |
|---|---|
| Facility and Project | Property use, new work, alteration, or correction |
| Route Geometry | Ramp, stair, landings, turns, and clear width |
| Existing Conditions | Walls, guards, substrate, damage, and obstructions |
| Handrail Detail | Height, grip, clearance, continuity, and extensions |
| Coordination and Closeout | Project roles, approved detail, inspections, and records |
Plan an ADA Handrail Site Review in South Florida
When you request a site review, send the property address, photos of the full stair or ramp, approximate dimensions and any plans, inspection notes or accessibility report. Modern Railing Co can use that information to define the handrail portion of the project and identify what still needs professional or jurisdictional review.
Call 561-672-0717 or Email info@modernrailingco.com.
South Florida ADA Handrail Questions
Do Palm Beach, Broward and Miami-Dade Follow the Same ADA Handrail Rules?
They share the same statewide accessibility-code baseline, but the permit office changes by address. Across Palm Beach, Broward and Miami-Dade counties, work inside city limits usually goes through the municipality, while unincorporated properties go through the county.
Does Passing a Local Handrail Inspection Confirm Full ADA Compliance?
Do I Need a Permit to Replace an ADA Handrail in South Florida?
Are Older South Florida Businesses Grandfathered From ADA Handrail Rules?
Does Miami-Dade’s High-Velocity Hurricane Zone Change ADA Handrail Dimensions?
No. The accessibility dimensions still apply, but an exterior handrail connected to a guard may also need structural details for wind exposure, anchors and the mounting surface during Miami-Dade County railing work.
Do South Florida Condo or HOA Projects Need Association Approval Too?
For common elements or exterior changes, association approval is usually part of the process. The HOA railing approval process and building permit review are separate, so placement, finish and mounting should be cleared before fabrication.
